
342 FINIAL WAY
Ottawa, Ontario
MLS® X14132224
$1,049,000
- Status
- Active
- Property type
- House
- MLS® number
- X14132224
- Bedrooms
- 4
- Bathrooms
- 5
- Year built
- —
 1 / 38
Listing description
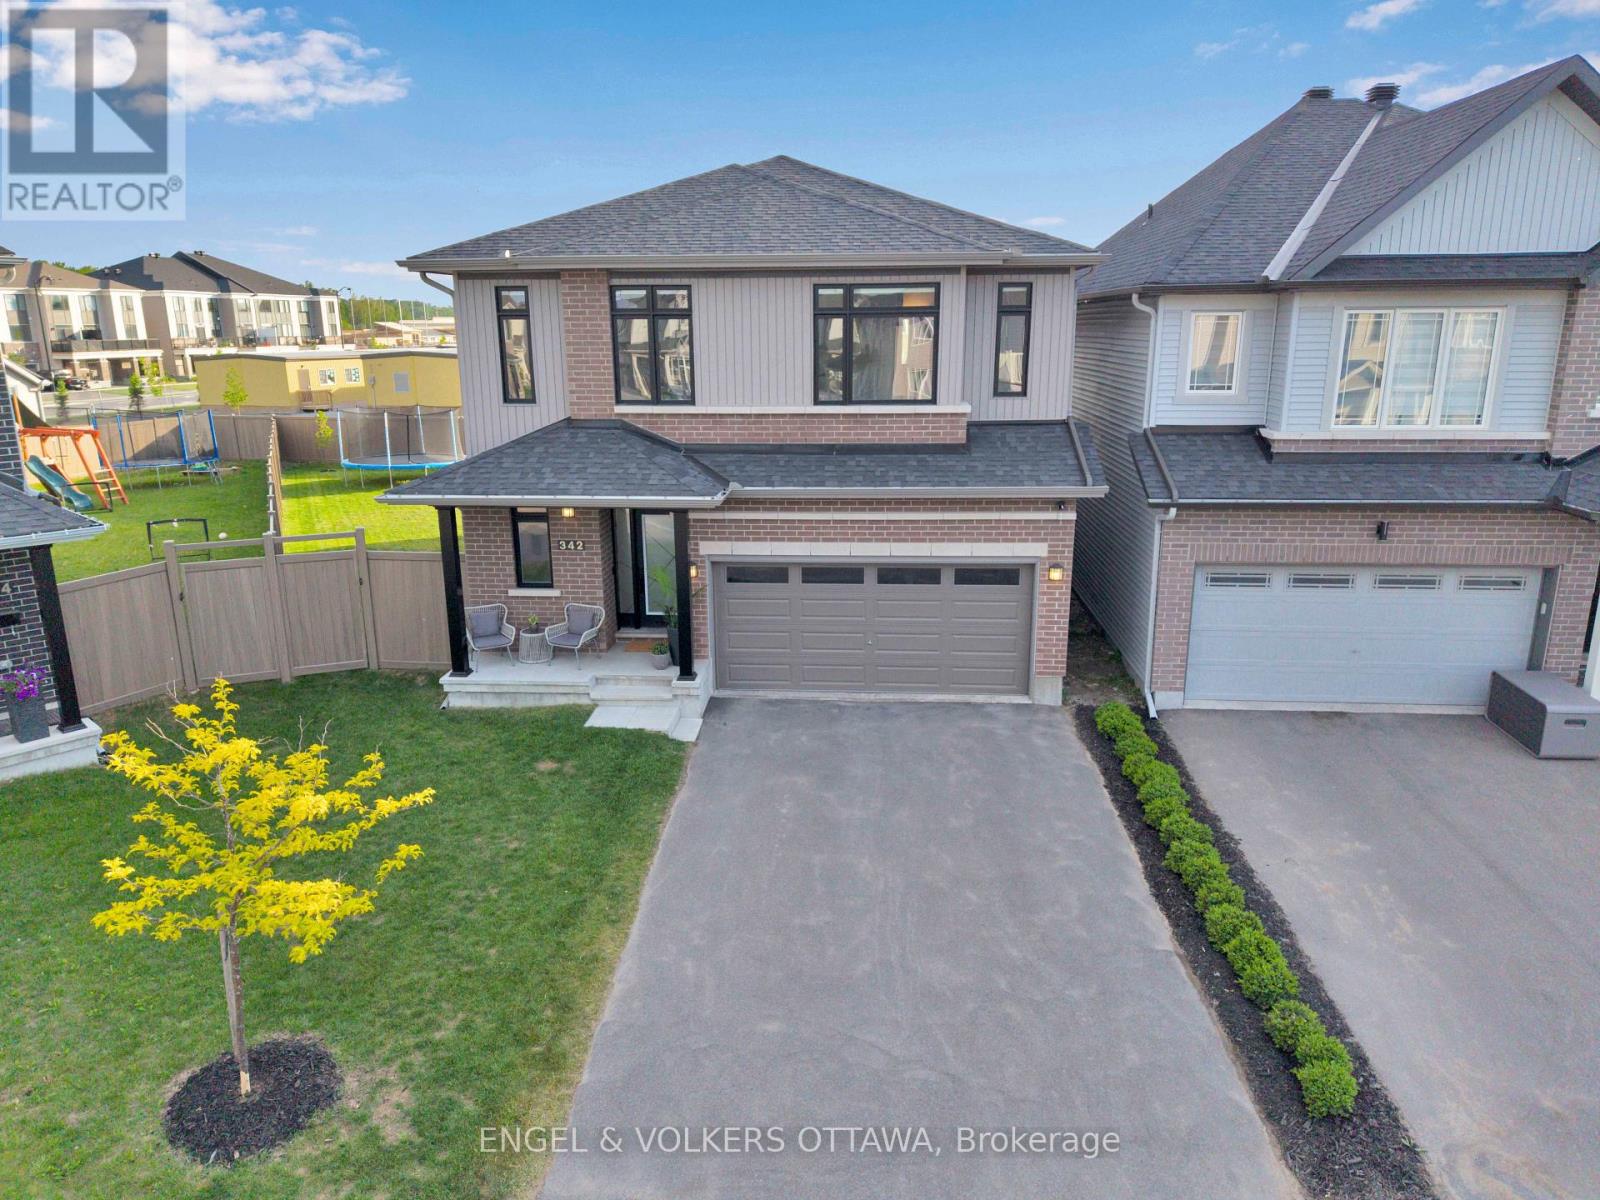
Welcome to 342 Finial Way- some homes impress on paper, this one impresses the moment you walk in. Over $200,000 in custom upgrades went into these 3,140 sq. ft.
of finished space, and it shows in every room. The foyer opens onto a bright, open layout with 9-foot ceilings on both the main and second floors and 8-foot doors that make every doorway feel grand. At the centre is the kitchen, built for people who love to cook and love an audience.
A 9. 5-foot quartz island anchors the room, Deslaurier cabinetry runs to the ceiling, and Bosch appliances are integrated seamlessly throughout. Upstairs, four generous bedrooms and three full bathrooms give everyone their own space.
The primary suite is a true retreat with a spa-inspired ensuite, and a second bedroom has its own private ensuite, a rare find. Downstairs, the finished basement offers a huge open area and an additional bathroom, ready to become a movie room, home gym, or playroom. Then there's the lot.
At 6,534 sq. ft. , south-facing, and pie-shaped, it gives you far more yard than most of the neighbourhood.
The backyard is already finished, with a 26'x32' wood deck, built-in planters, full PVC fencing for privacy, and a 12'x16' custom gazebo as the centrepiece. Move in, fire up the barbecue, and the summer is yours. Schools, Costco, Highway 416 and all your everyday amenities are just five minutes away.
Property summary
- MLS® number
- X14132224
- Property type
- Single Family
- Building type
- House
- Title
- Freehold
- Land size
- 65.4 FT ; irregular
- Annual property taxes
- $7,022.09
- Parking
- 4 spaces · Attached Garage, Garage, Inside Entry
- Days on market
- 6 days
Features & details
- Heating
- Forced air, Natural gas
- Cooling
- Central air conditioning
- Basement
- Finished, N/A
- Appliances
- Washer, Refrigerator, Water meter, Dishwasher, Range, Oven, Dryer, Microwave, Cooktop, Oven - Built-In, Humidifier, Hood Fan, Blinds, Garage door opener, Garage door opener remote(s), Water Heater - Tankless
- Exterior features
- Vinyl siding, Brick Facing
- Lot features
- Gazebo
- Community features
- Community Centre
What would this home cost you?
Based on the $1,049,000 asking price at a 5.00% example rate, semi-annual compounding.
Renanza Realty Inc. can represent you on this property — send an enquiry to arrange a private viewing.
Listing courtesy of ENGEL & VOLKERS OTTAWA, OTTAWA.
The listing data displayed here is provided in part by the Canadian Real Estate Association (CREA) through its Data Distribution Facility (DDF®) and is drawn from Boards and Associations across Canada. Information is deemed reliable but is not guaranteed accurate by CREA. The listings are held by brokerages other than Renanza Realty unless otherwise noted.
The trademarks REALTOR®, REALTORS® and the REALTOR® logo are controlled by CREA and identify real estate professionals who are members of CREA. The trademarks MLS®, Multiple Listing Service® and the associated logos identify professional services rendered by REALTOR® members of CREA to effect the purchase, sale and lease of real estate as part of a cooperative selling system.