
342 COOKE ARMSTRONG ROAD
Quinte West (Sidney Ward), Ontario
MLS® X13700704
$975,000
- Status
- Active
- Property type
- House
- MLS® number
- X13700704
- Bedrooms
- 4
- Bathrooms
- 3
- Year built
- —
 1 / 47
Listing description
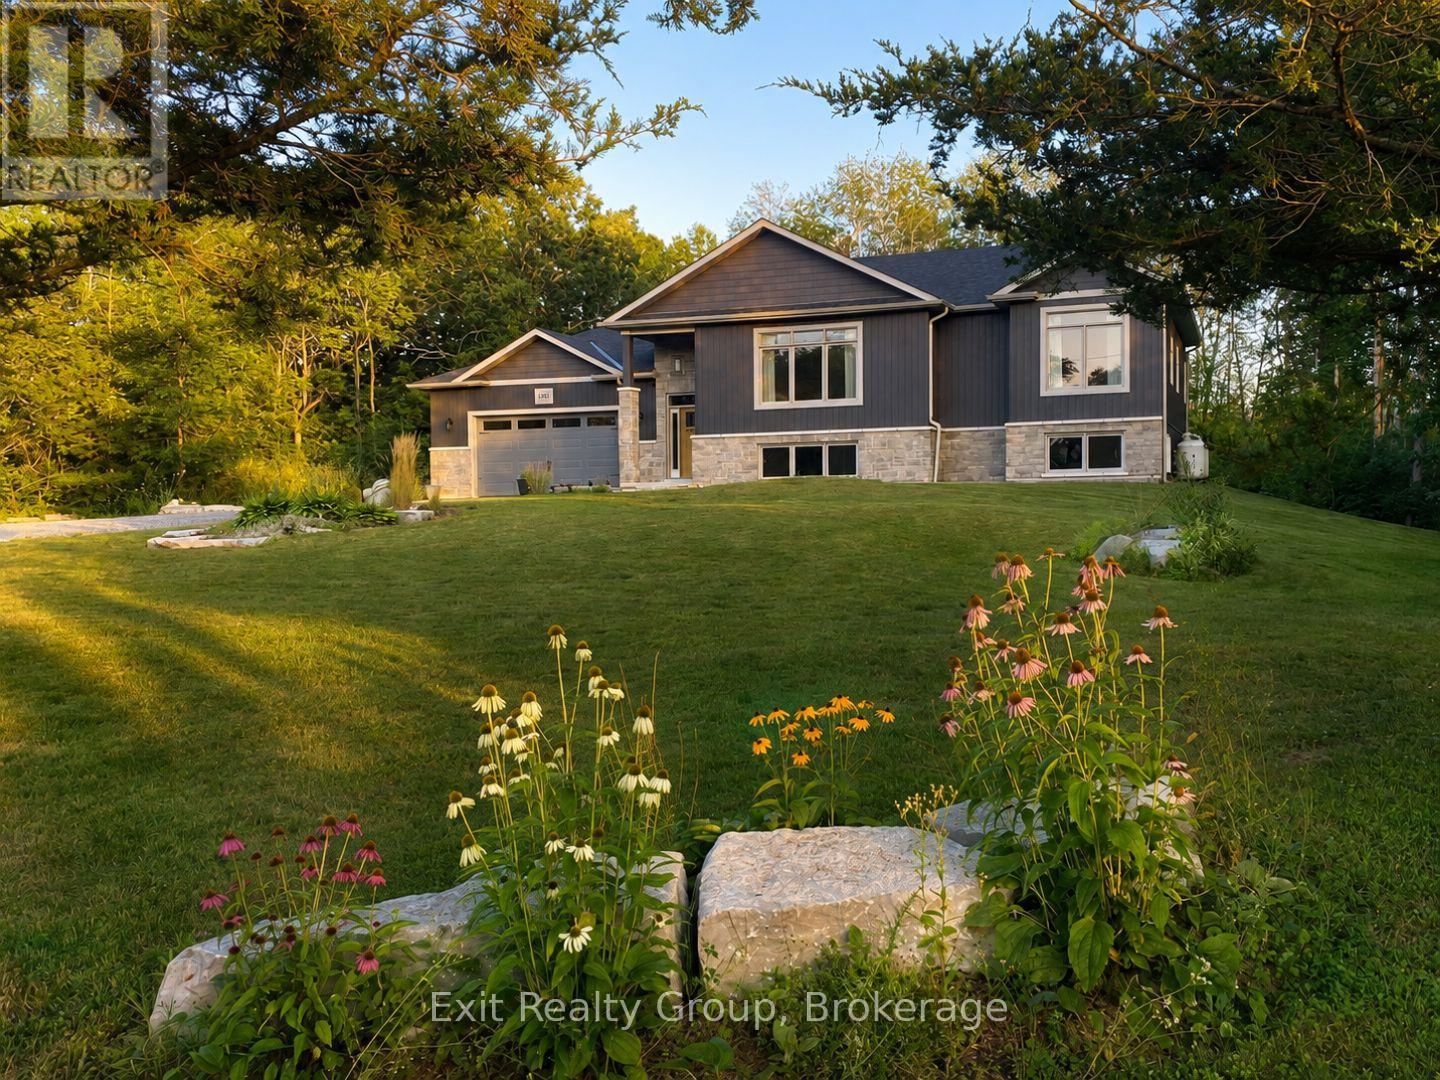
Welcome to a home that truly stands out. Built just four years ago by respected local builder Davis New Homes, this beautifully finished raised bungalow offers an impressive combination of style, space and a wonderful setting. From the moment you enter the spacious foyer, the quality and thoughtful design are evident.
The bright, open-concept main level brings together the living room, dining area and stylish kitchen, creating a welcoming space for both everyday living and entertaining. Large windows throughout the home fill the rooms with natural light while capturing peaceful views of the surrounding trees and woods. The main level offers two bedrooms, including a lovely primary suite with double closets and a private ensuite.
Just off the dining area, step outside to the deck and screened sunroom - the perfect place to relax, entertain or simply enjoy the privacy of the natural surroundings. The beautifully finished lower level feels anything but lower, with large windows, a spacious family room, two additional bedrooms and a full bath, providing wonderful flexibility for family, guests or a home office. Located on a quiet dead-end road surrounded by attractive, well-maintained homes, this property offers a peaceful setting while still providing the comfort and convenience of a newer home.
Beautifully decorated, meticulously maintained and still benefiting from remaining Tarion warranty coverage, this is a home where you can simply move in, settle down and enjoy.
Property summary
- MLS® number
- X13700704
- Property type
- Single Family
- Building type
- House
- Title
- Freehold
- Land size
- 169 x 302.5 FT ; Lot Size Irregular-See Realtor Remarks
- Annual property taxes
- $6,333.00
- Parking
- 8 spaces · Attached Garage, Garage
- Days on market
- 16 days
Features & details
- Heating
- Forced air, Propane
- Cooling
- Central air conditioning
- Basement
- Partially finished, N/A
- Appliances
- Washer, Refrigerator, Water softener, Dishwasher, Stove, Dryer, Microwave, Garage door opener remote(s), Water Heater
- Exterior features
- Vinyl siding, Brick Facing
- Lot features
- Irregular lot size, Dry, Carpet Free, Sump Pump
- Community features
- School Bus
- View
- River view
- Architectural style
- Raised bungalow
What would this home cost you?
Based on the $975,000 asking price at a 5.00% example rate, semi-annual compounding.
Renanza Realty Inc. can represent you on this property — send an enquiry to arrange a private viewing.
Listing courtesy of Exit Realty Group, Trenton.
The listing data displayed here is provided in part by the Canadian Real Estate Association (CREA) through its Data Distribution Facility (DDF®) and is drawn from Boards and Associations across Canada. Information is deemed reliable but is not guaranteed accurate by CREA. The listings are held by brokerages other than Renanza Realty unless otherwise noted.
The trademarks REALTOR®, REALTORS® and the REALTOR® logo are controlled by CREA and identify real estate professionals who are members of CREA. The trademarks MLS®, Multiple Listing Service® and the associated logos identify professional services rendered by REALTOR® members of CREA to effect the purchase, sale and lease of real estate as part of a cooperative selling system.