
342 Cambridge Street SE
Medicine Hat, Alberta
MLS® A2334483
$424,900
- Status
- Active
- Property type
- House
- MLS® number
- A2334483
- Bedrooms
- 3
- Bathrooms
- 3
- Year built
- 1910
 1 / 50
Listing description
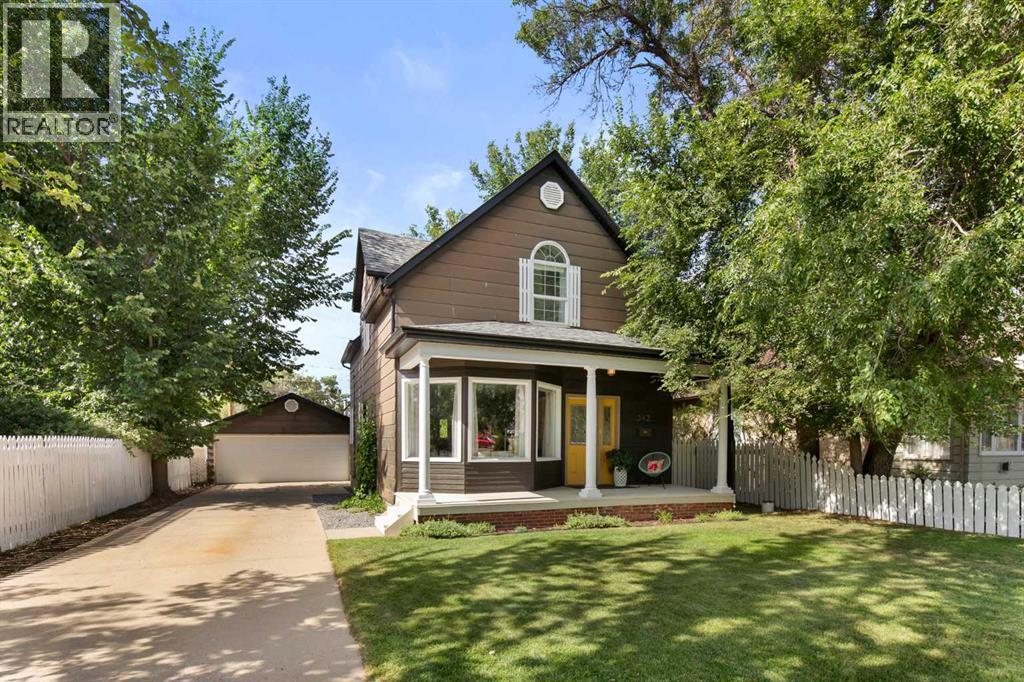
Looking for a character home with an updated feel and an easy, open layout? This one delivers. In Recent years, this sweet home has seen extensive updates, including flooring, paint, roof (2022), electrical, a high-efficiency furnace, drywall, insulation, windows, siding (majority concrete composite), plumbing, and refreshed kitchen and baths.
The hard work is done, so you can move in and start enjoying it right away. The open kitchen is a home cooks dream, featuring a central island with cooktop, double ovens, a spacious pantry with room for a freezer, and a lovely view of the backyard. Upstairs, you'll find three nicely sized bedrooms, including a roomy primary suite with an ensuite (jetted tub plus separate shower) and a large walk-in closet, a rare find in a character home at this price point.
The basement is finished and a fantastic functional play area for the kids, workspace, gym or space TV room. The location is a bonus, too. It's steps from a lovely enclosed park, close to an excellent preschool, and near shops, services, and schools at every level.
Round it all out with a fenced yard, lovely patios and detached, heated garage, ideal as a workshop or extra parking.
Property summary
- MLS® number
- A2334483
- Property type
- Single Family
- Building type
- House
- Square footage
- 1,590 sq ft
- Title
- Freehold
- Land size
- 6500 square feet
- Built in
- 1910
- Annual property taxes
- $3,580.00
- Parking
- 5 spaces · Detached Garage, Garage, Heated Garage
- Days on market
- 21 days
Features & details
- Heating
- Forced air
- Cooling
- Central air conditioning
- Basement
- Unfinished, Partial
- Flooring
- Hardwood, Laminate, Carpeted, Vinyl Plank
- Appliances
- Refrigerator, Dishwasher, Oven, Window Coverings, Washer & Dryer
What would this home cost you?
Based on the $424,900 asking price at a 5.00% example rate, semi-annual compounding.
Renanza Realty Inc. can represent you on this property — send an enquiry to arrange a private viewing.
Listing courtesy of REAL BROKER, MEDICINE HAT.
The listing data displayed here is provided in part by the Canadian Real Estate Association (CREA) through its Data Distribution Facility (DDF®) and is drawn from Boards and Associations across Canada. Information is deemed reliable but is not guaranteed accurate by CREA. The listings are held by brokerages other than Renanza Realty unless otherwise noted.
The trademarks REALTOR®, REALTORS® and the REALTOR® logo are controlled by CREA and identify real estate professionals who are members of CREA. The trademarks MLS®, Multiple Listing Service® and the associated logos identify professional services rendered by REALTOR® members of CREA to effect the purchase, sale and lease of real estate as part of a cooperative selling system.