
3419 E 48TH AVENUE
Vancouver, British Columbia
MLS® R3170103
$4,688,000
- Status
- Active
- Property type
- House
- MLS® number
- R3170103
- Bedrooms
- 11
- Bathrooms
- 11
- Year built
- 2019
 1 / 36
Listing description
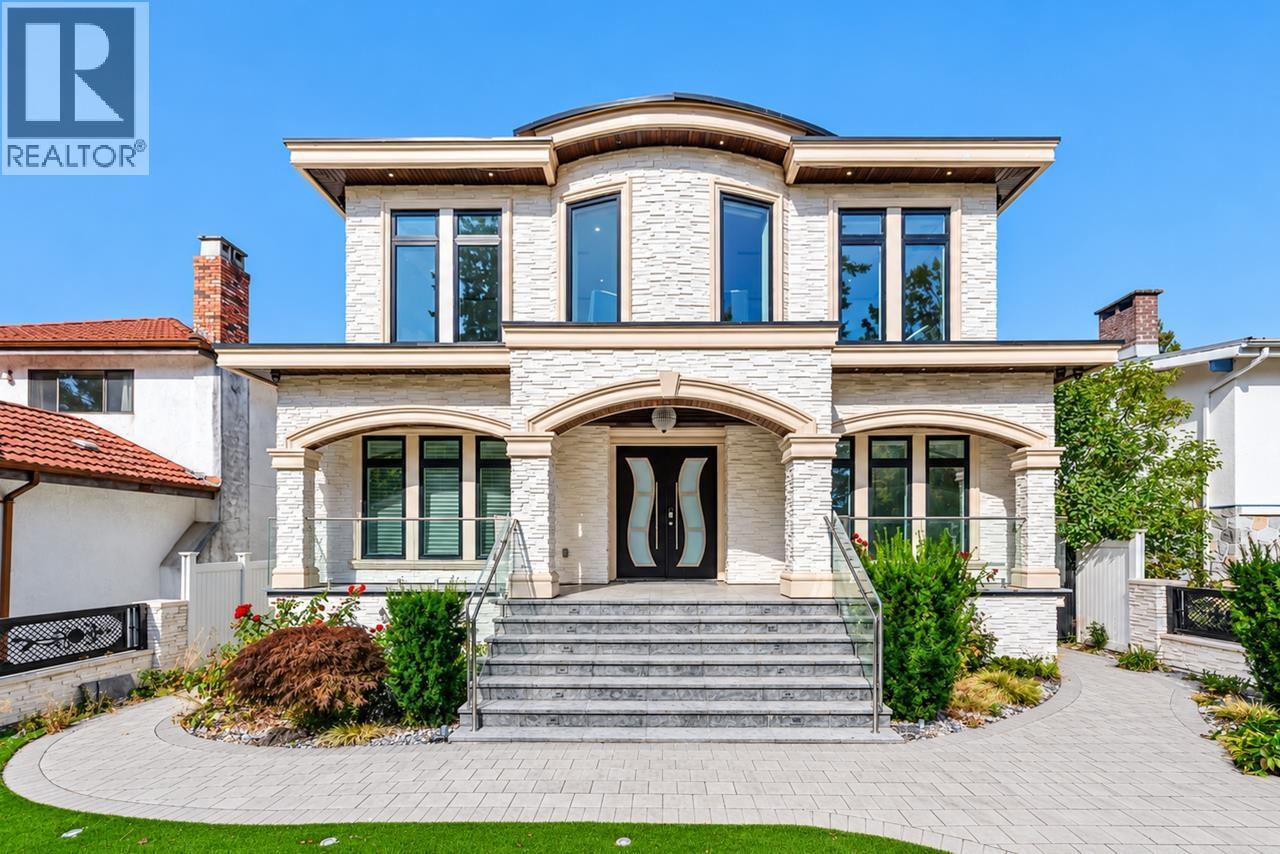
Rare luxury home in highly desirable Killarney, situated on a huge 51x 169 (8,619 sqft) south-facing flat lot. The 5,339 sqft main home offers a spacious living room, 8 beds & 9 baths, with sophisticated interiors featuring a curved quartz staircase, designer wall treatments, ceiling dome, premium lighting & stonework. The 5 ensuite bedrooms, luxury kitchen with oversized island & spa-inspired baths provide exceptional comfort.
Enjoy the expansive heated patio with built-in outdoor kitchen on elegant black-marble flooring. Basement features a private theatre with premium AV, wet bar, sauna, plus 1-bed & 2-bed rental suites. Radiant heat, A/C, gas fireplace & smart home automation add modern comfort.
Completing this exceptional property is a 1,080 sqft laneway home with 3 beds & 2 baths.
Property summary
- MLS® number
- R3170103
- Property type
- Single Family
- Building type
- House
- Square footage
- 5,339 sq ft
- Title
- Freehold
- Land size
- 8619 square feet
- Built in
- 2019
- Annual property taxes
- $19,525.00
- Parking
- 6 spaces · Carport
- Days on market
- 1 day
Features & details
- Heating
- Radiant heat
- Cooling
- Air Conditioned
- Basement
- Finished, Separate entrance, Unknown
- Appliances
- All
- Lot features
- Central location, Wet bar
- View
- View
- Architectural style
- 2 Level
What would this home cost you?
Based on the $4,688,000 asking price at a 5.00% example rate, semi-annual compounding.
Renanza Realty Inc. can represent you on this property — send an enquiry to arrange a private viewing.
Listing courtesy of Royal LePage Westside, Vancouver.
The listing data displayed here is provided in part by the Canadian Real Estate Association (CREA) through its Data Distribution Facility (DDF®) and is drawn from Boards and Associations across Canada. Information is deemed reliable but is not guaranteed accurate by CREA. The listings are held by brokerages other than Renanza Realty unless otherwise noted.
The trademarks REALTOR®, REALTORS® and the REALTOR® logo are controlled by CREA and identify real estate professionals who are members of CREA. The trademarks MLS®, Multiple Listing Service® and the associated logos identify professional services rendered by REALTOR® members of CREA to effect the purchase, sale and lease of real estate as part of a cooperative selling system.