
3417 ELGAARD DRIVE
Regina, Saskatchewan
MLS® SK049734
$379,900
- Status
- Active
- Property type
- House
- MLS® number
- SK049734
- Bedrooms
- 3
- Bathrooms
- 3
- Year built
- 2026
 1 / 9
1 / 9Listing description
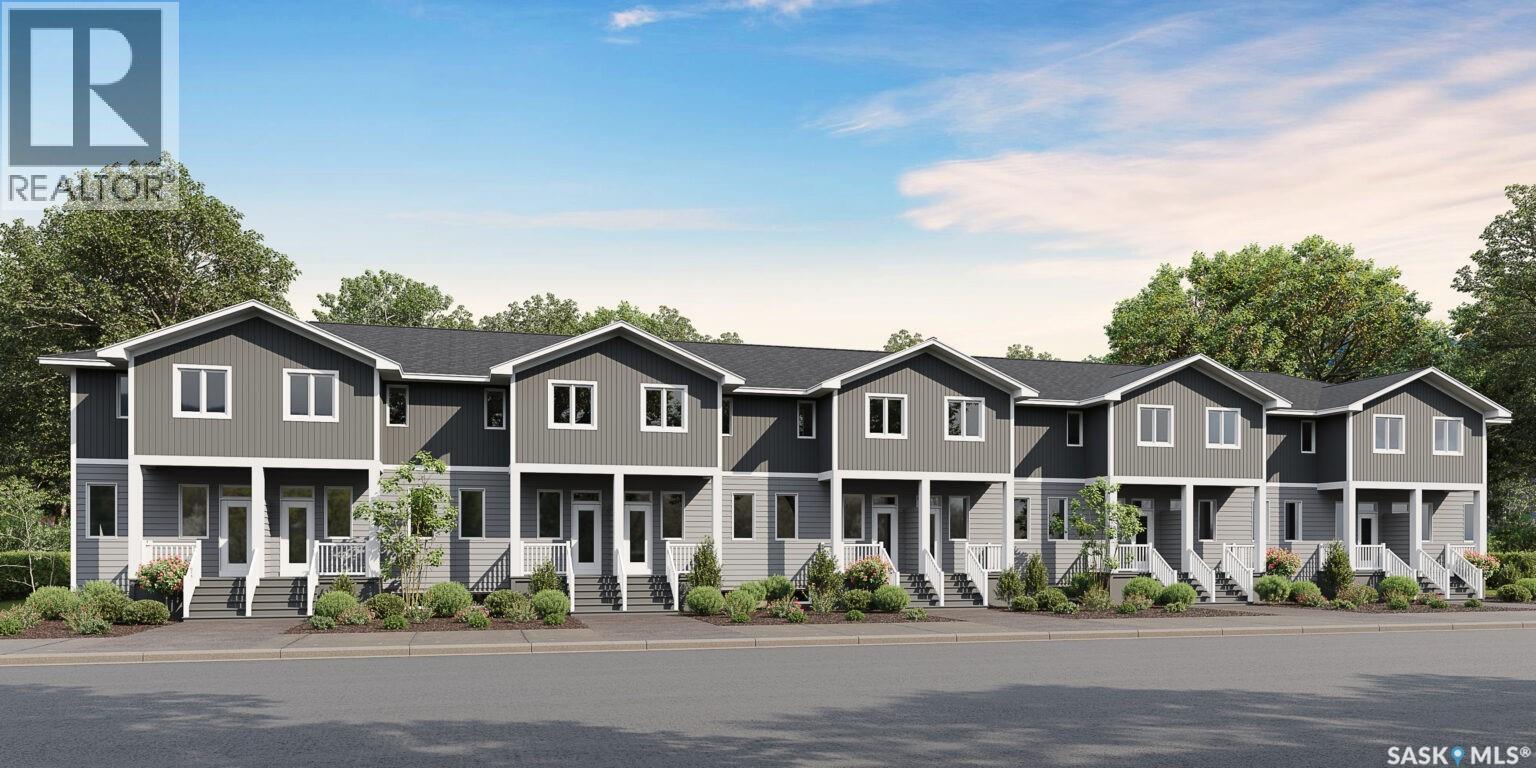
Welcome to Hawkstone Village Phase 2, the newest condominium townhouse community in partnership with Varsity Homes & Gilroy Homes, ideally located in Regina's Hawkstone neighbourhood close to parks, grocery stores, restaurants, and everyday amenities. This thoughtfully designed 3-bedroom, 2. 5-bathroom unit offers premium standard finishes throughout, including luxury vinyl flooring, carpet in bedrooms, quartz countertops, a complete appliance package, and central air conditioning.
The bright, open-concept main floor features a spacious living room, a modern kitchen with a large island offering additional prep space and seating, and a dedicated dining area with direct access to the rear patio and private fenced yard. Upstairs, the spacious primary bedroom includes a 3-piece ensuite, while two additional bedrooms and a full bathroom provide comfortable space for family or guests. The unfinished basement is ready for future development, with roughed-in plumbing already in place for a future bathroom, plus space for a recreation room, fourth bedroom, and laundry area.
These units are currently under construction, with estimated possession in mid-December 2026. Each unit includes one titled electrified parking stall. Estimated condo fees are $250/month, with utilities separately metered for each unit.
*Please note: Photos and renderings are provided for reference purposes only. Contact your REALTOR® or the Listing Agent for additional information.
Property summary
- MLS® number
- SK049734
- Property type
- Single Family
- Building type
- Row / Townhouse
- Square footage
- 1,170 sq ft
- Title
- Condo/Strata
- Built in
- 2026
- Parking
- Parking Space(s), Surfaced
- Days on market
- 1 day
Features & details
- Heating
- Forced air, Natural gas
- Cooling
- Central air conditioning, Air exchanger
- Basement
- Unfinished, Full
- Appliances
- Washer, Refrigerator, Dishwasher, Stove, Dryer, Microwave
- Lot features
- Sump Pump
- Community features
- Pets Allowed With Restrictions
- Maintenance fee
- $250 / Monthly
What would this home cost you?
Based on the $379,900 asking price at a 5.00% example rate, semi-annual compounding.
Renanza Realty Inc. can represent you on this property — send an enquiry to arrange a private viewing.
Listing courtesy of JC Realty Regina, Regina.
The listing data displayed here is provided in part by the Canadian Real Estate Association (CREA) through its Data Distribution Facility (DDF®) and is drawn from Boards and Associations across Canada. Information is deemed reliable but is not guaranteed accurate by CREA. The listings are held by brokerages other than Renanza Realty unless otherwise noted.
The trademarks REALTOR®, REALTORS® and the REALTOR® logo are controlled by CREA and identify real estate professionals who are members of CREA. The trademarks MLS®, Multiple Listing Service® and the associated logos identify professional services rendered by REALTOR® members of CREA to effect the purchase, sale and lease of real estate as part of a cooperative selling system.