
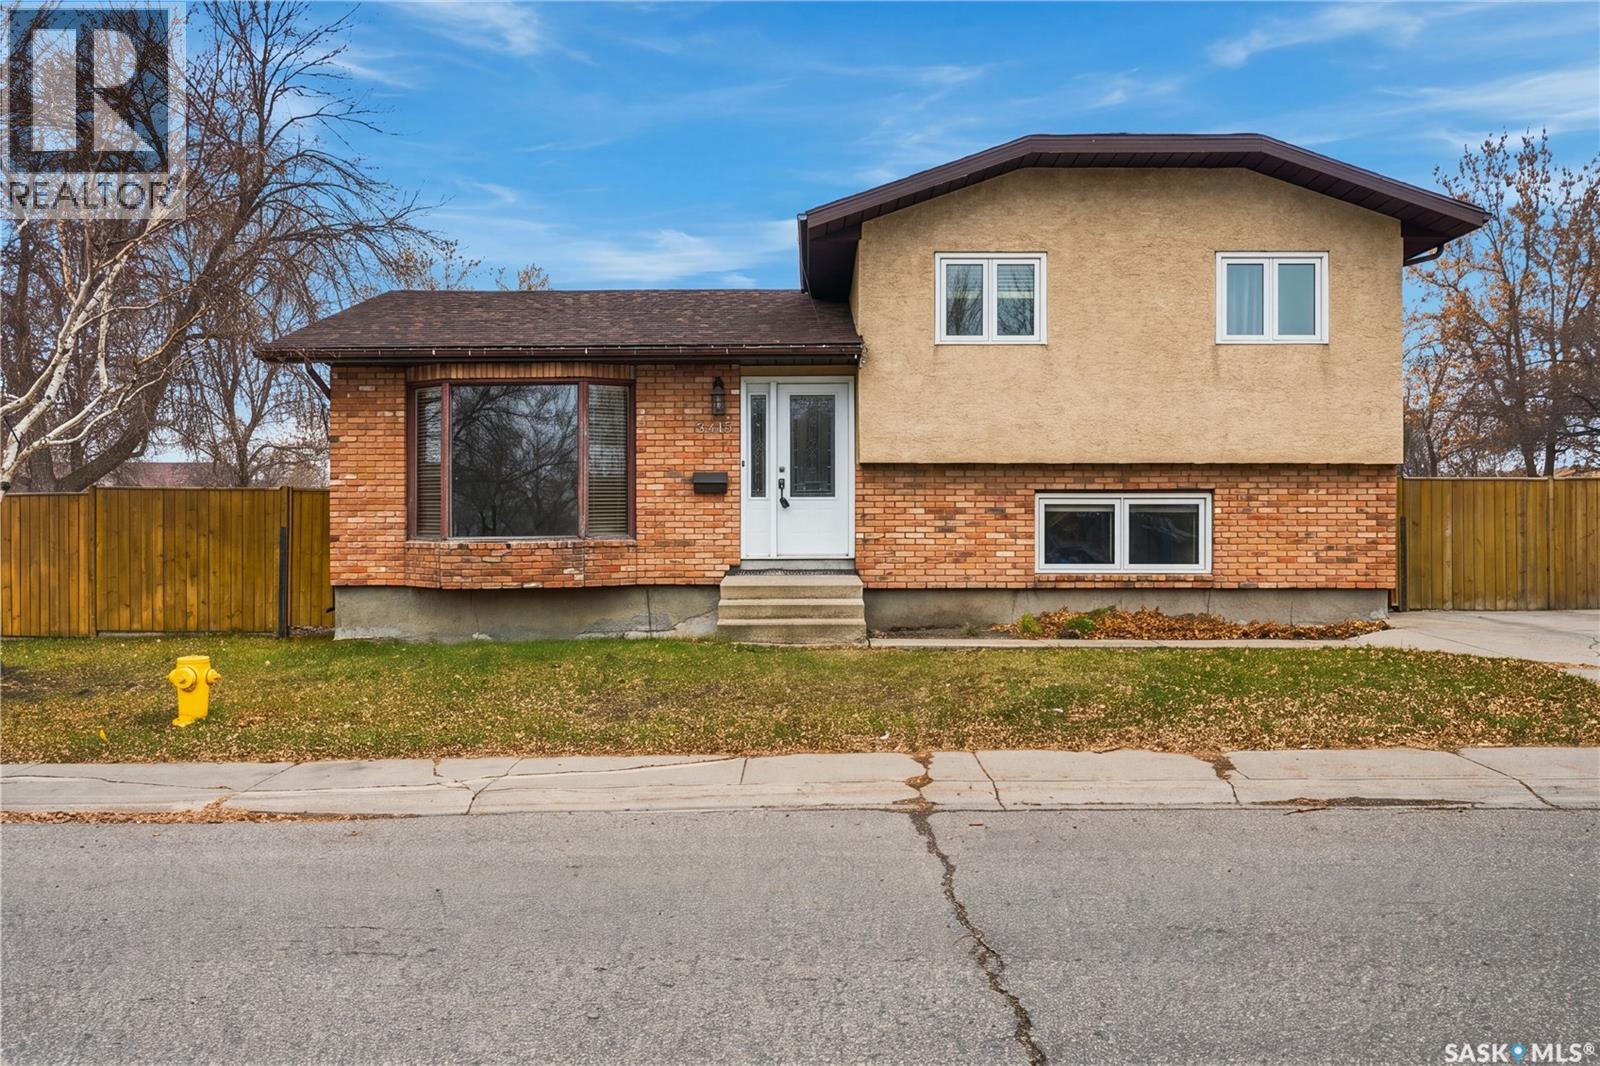
3415 Jenkins DRIVE E
Regina, Saskatchewan
MLS® SK053635
$339,900
- Status
- Active
- Property type
- House
- MLS® number
- SK053635
- Bedrooms
- 4
- Bathrooms
- 2
- Year built
- 1986
 1 / 36
Listing description
Situated on an ample sized corner lot in the peaceful neighbourhood of Parkridge; 3415 Jenkins Drive is a terrific opportunity for any investor or hungry homeowner looking to build sweat equity. With 4 beds, 2 baths, a flexible layout, and almost 2,000 square feet of living space, this home is ready to transform it’s vision for its next loving family! As soon you enter, you’re greeted with a large living room, warm colors and vaulted ceiling giving a grand, open feel.
Around the corner is a U-shaped kitchen and adjacent seating area making meals a breeze! The kitchen and entrance are complemented with REAL tile flooring. Say goodbye to boring LVP!
Up the stairs are 3 bedrooms and 2 bathrooms. Perfect for a growing family who needs separation & proximity. The master bedroom has a 3 piece bath for added convenience.
Down the stairs, you’ll find a large living area with a real wood fireplace and charming wall-to-wall mantle; great for movie nights and family shenanigans. Below that is the final bedroom with a walk in closet; ideal for a growing child or someone who desires privacy. As you make your way outside, you are greeted with a fork in the road.
One to a patio area with a fire pit, the other to an open lawn. With plenty of room to build a 2 car garage, this is a great option for those who desire privacy but also require extra yard space! The roof, foundation, plumbing, and electrical are all in good shape.
All it needs is someone who can bring a vision to life! Call your favourite Realtor® today to book a showing!
Property summary
- MLS® number
- SK053635
- Property type
- Single Family
- Building type
- House
- Square footage
- 1,527 sq ft
- Title
- Freehold
- Land size
- 4286 square feet
- Built in
- 1986
- Annual property taxes
- $3,451.00
- Parking
- None, Parking Space(s)
- Days on market
- 0 days
Features & details
- Heating
- Forced air, Natural gas
- Cooling
- Central air conditioning
- Basement
- Finished, Full, Partial
- Appliances
- Washer, Refrigerator, Stove, Dryer, Storage Shed, Window Coverings
- Lot features
- Corner Site
What would this home cost you?
Based on the $339,900 asking price at a 5.00% example rate, semi-annual compounding.
Renanza Realty Inc. can represent you on this property — send an enquiry to arrange a private viewing.
Listing courtesy of Boyes Group Realty Inc., Saskatoon.
The listing data displayed here is provided in part by the Canadian Real Estate Association (CREA) through its Data Distribution Facility (DDF®) and is drawn from Boards and Associations across Canada. Information is deemed reliable but is not guaranteed accurate by CREA. The listings are held by brokerages other than Renanza Realty unless otherwise noted.
The trademarks REALTOR®, REALTORS® and the REALTOR® logo are controlled by CREA and identify real estate professionals who are members of CREA. The trademarks MLS®, Multiple Listing Service® and the associated logos identify professional services rendered by REALTOR® members of CREA to effect the purchase, sale and lease of real estate as part of a cooperative selling system.