
3415 CHICKADEE DR NW
Edmonton, Alberta
MLS® E4503657
$814,900
- Status
- Active
- Property type
- House
- MLS® number
- E4503657
- Bedrooms
- 3
- Bathrooms
- 3
- Year built
- 2021
 1 / 46
Listing description
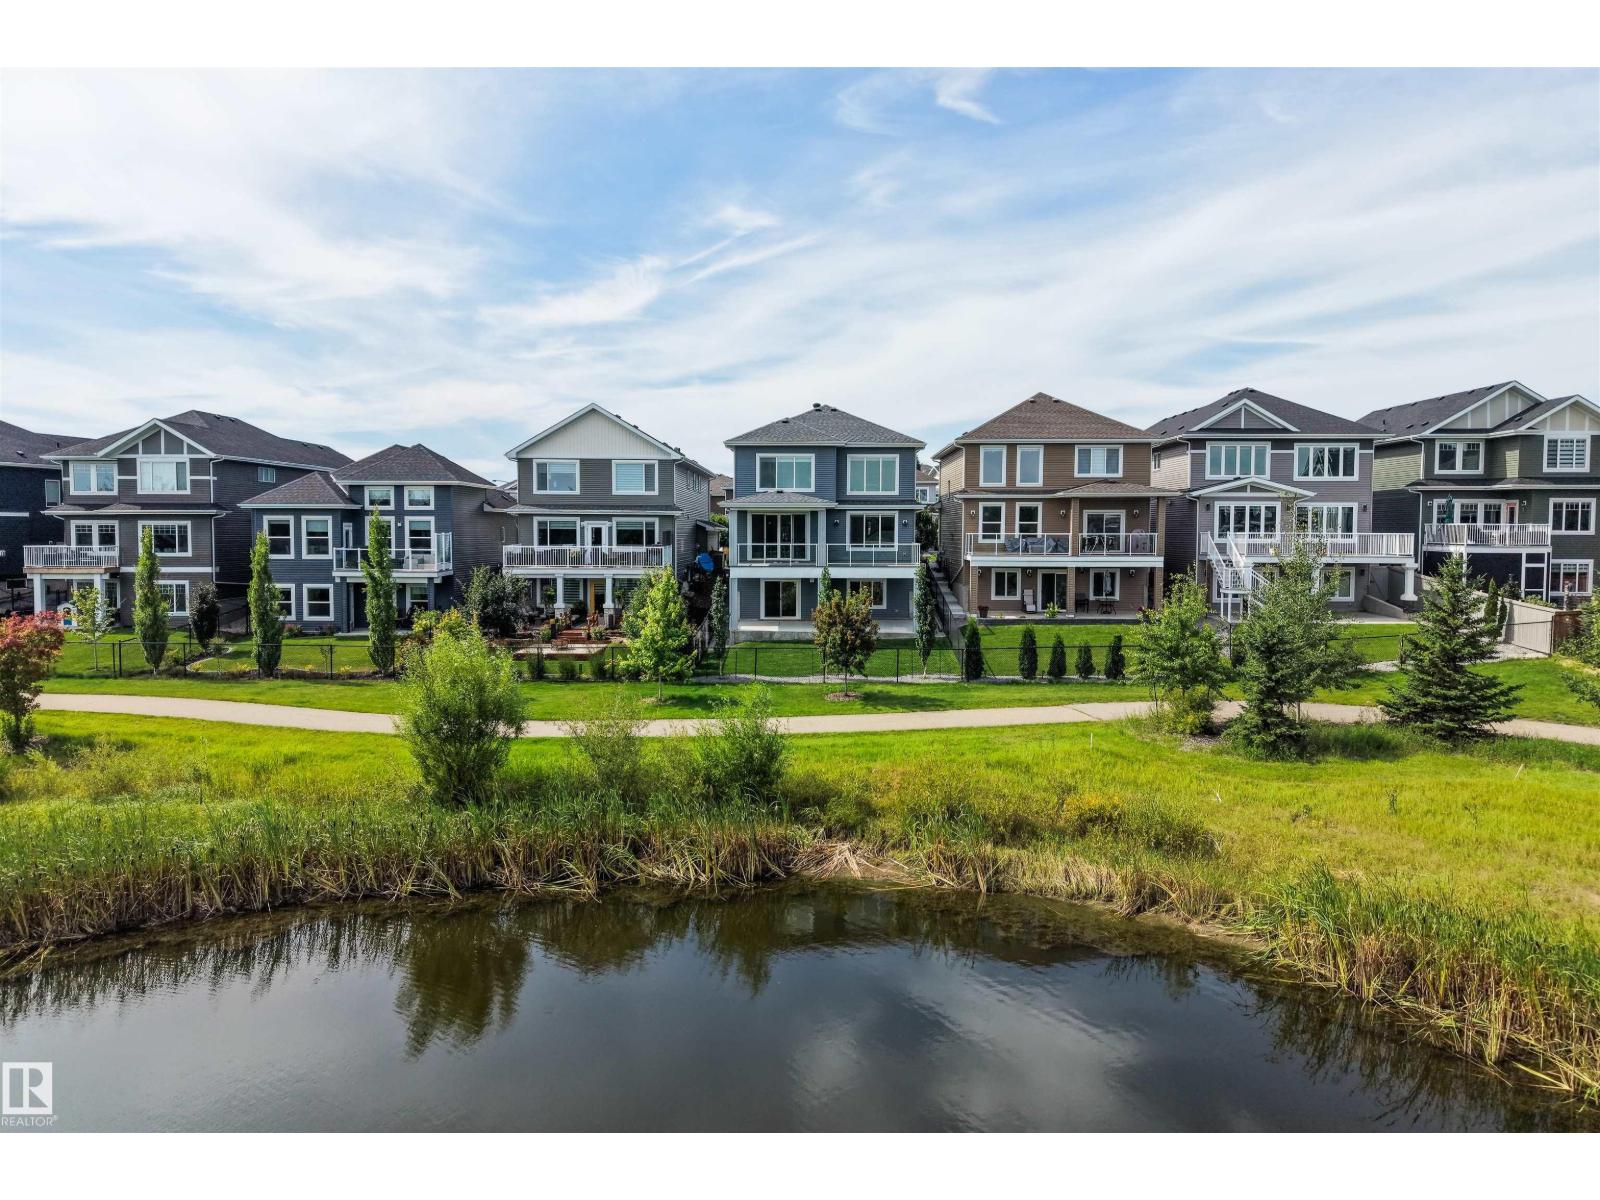
Custom built 2,600+ sq ft two-story WALKOUT in the quiet community of Starling, BACKING A COMMUNITY POND with walking trails right out the back door. Engineered hardwood, oversized windows, and a soaring open-to-below great room fill the home with natural light and warmth across an airy layout. The gourmet kitchen features waterfall countertop details, built-in stainless steel appliances, a pot filler, walk-through pantry, and a large island.
A double sliding patio door opens to a full-size EXTENDED PATIO with partial cover for true indoor/outdoor living, with the pond and ravine as your backdrop. Just off the living space sits a private den framed in floor to ceiling glass that pulls the ravine view inside. Upstairs offers three large bedrooms, a full bathroom, laundry room, and a step-down bonus room, plus an oversized primary retreat with a spa-like 5 pc ensuite.
Upgrades include 9 ft ceilings, 8 ft doors, two-stage furnace, water softener and dechlorinator, and reverse osmosis drinking water.
Property summary
- MLS® number
- E4503657
- Property type
- Single Family
- Building type
- House
- Square footage
- 2,635 sq ft
- Title
- Freehold
- Land size
- 417.58 square meters
- Built in
- 2021
- Parking
- 4 spaces · Attached Garage
- Days on market
- 14 days
Features & details
- Heating
- Forced air
- Cooling
- Central air conditioning
- Basement
- Unfinished, Full, Walk out
- Appliances
- Washer, Refrigerator, Water softener, Dishwasher, Stove, Dryer, Oven - Built-In, Hood Fan, See remarks, Window Coverings, Garage door opener, Garage door opener remote(s)
- Lot features
- See remarks, Ravine
- Community features
- Lake Privileges
- View
- Ravine view
- Waterfront
- Waterfront on lake
What would this home cost you?
Based on the $814,900 asking price at a 5.00% example rate, semi-annual compounding.
Renanza Realty Inc. can represent you on this property — send an enquiry to arrange a private viewing.
Listing courtesy of RE/MAX Excellence, Edmonton.
The listing data displayed here is provided in part by the Canadian Real Estate Association (CREA) through its Data Distribution Facility (DDF®) and is drawn from Boards and Associations across Canada. Information is deemed reliable but is not guaranteed accurate by CREA. The listings are held by brokerages other than Renanza Realty unless otherwise noted.
The trademarks REALTOR®, REALTORS® and the REALTOR® logo are controlled by CREA and identify real estate professionals who are members of CREA. The trademarks MLS®, Multiple Listing Service® and the associated logos identify professional services rendered by REALTOR® members of CREA to effect the purchase, sale and lease of real estate as part of a cooperative selling system.