
3415 CAMBRIAN ROAD
Ottawa, Ontario
MLS® X13525338
$409,900
- Status
- Active
- Property type
- House
- MLS® number
- X13525338
- Bedrooms
- 2
- Bathrooms
- 3
- Year built
- —
 1 / 40
Listing description
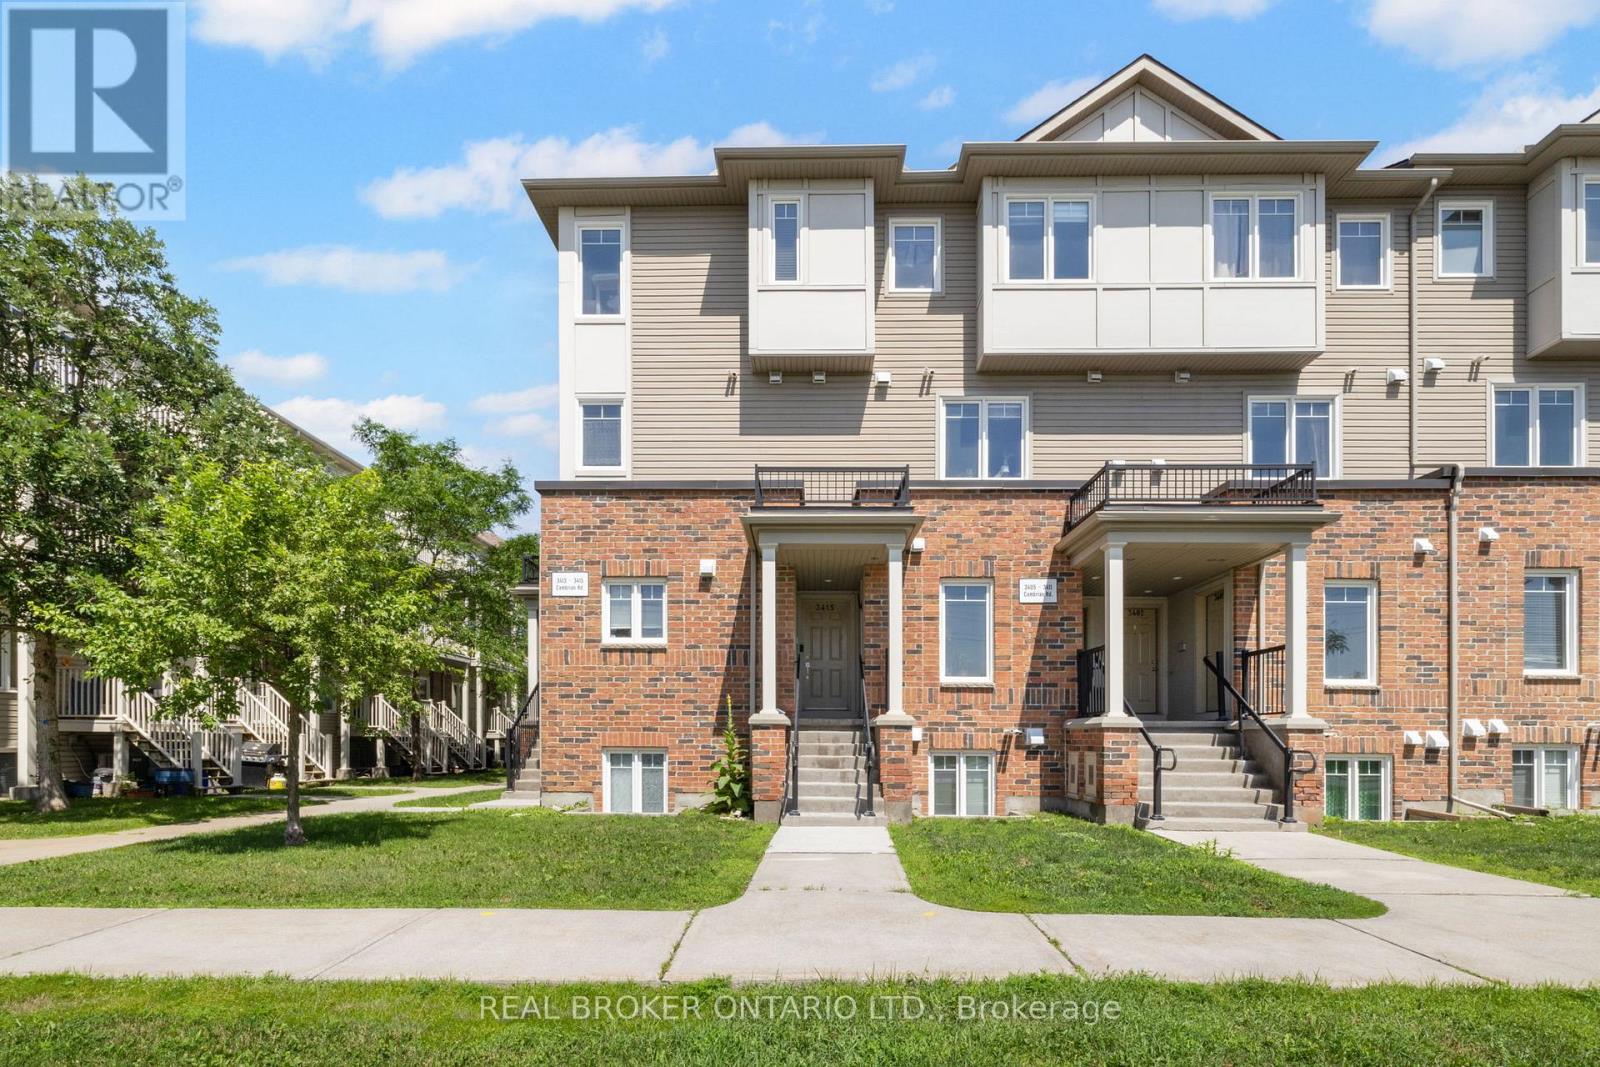
Welcome to 3415 Cambrian Road, a meticulously maintained upper-end unit that combines modern style, exceptional natural light, and the convenience of low-maintenance living in one of Barrhaven's most sought-after communities, Stonebridge. With its own private entrance and desirable end-unit location, this home stands out from the rest, offering enhanced privacy and an abundance of windows that fill the space with natural sunlight throughout the day. The bright, open-concept main level is designed for both everyday living and entertaining, featuring contemporary finishes, spacious principal rooms, and a seamless flow between the living, dining, and kitchen areas.
The modern kitchen offers stylish cabinetry, ample workspace, and overlooks the inviting living and dining spaces, creating the perfect setting for hosting family and friends. A beautifully updated moody powder room adds a touch of designer flair, while the conveniently located main-level laundry enhances everyday functionality. Upstairs, you'll find two generously sized bedrooms, including a spacious primary retreat complete with its own ensuite bathroom.
A second full bathroom completes the upper level, providing an ideal layout for families, guests, or roommates. Perfectly situated in the heart of Barrhaven, you'll enjoy easy access to parks, schools, shopping, restaurants, public transit, and countless everyday amenities. Whether you're a first-time buyer, young professional, investor, or downsizer, this turnkey home offers the ideal combination of comfort, style, and convenience with a truly low-maintenance lifestyle.
Simply move in and enjoy everything this exceptional home and location have to offer.
Property summary
- MLS® number
- X13525338
- Property type
- Single Family
- Building type
- Row / Townhouse
- Title
- Condo/Strata
- Annual property taxes
- $2,647.00
- Parking
- 1 space · No Garage
- Days on market
- 52 days
Features & details
- Heating
- Forced air, Natural gas
- Cooling
- Central air conditioning
- Basement
- None
- Appliances
- Washer, Refrigerator, Dishwasher, Stove, Dryer, Microwave, Hood Fan
- Exterior features
- Brick, Aluminum siding
- Lot features
- Balcony
- Community features
- Pets Allowed With Restrictions
- Maintenance fee
- $363.53 / Monthly
What would this home cost you?
Based on the $409,900 asking price at a 5.00% example rate, semi-annual compounding.
Renanza Realty Inc. can represent you on this property — send an enquiry to arrange a private viewing.
Listing courtesy of REAL BROKER ONTARIO LTD., OTTAWA.
The listing data displayed here is provided in part by the Canadian Real Estate Association (CREA) through its Data Distribution Facility (DDF®) and is drawn from Boards and Associations across Canada. Information is deemed reliable but is not guaranteed accurate by CREA. The listings are held by brokerages other than Renanza Realty unless otherwise noted.
The trademarks REALTOR®, REALTORS® and the REALTOR® logo are controlled by CREA and identify real estate professionals who are members of CREA. The trademarks MLS®, Multiple Listing Service® and the associated logos identify professional services rendered by REALTOR® members of CREA to effect the purchase, sale and lease of real estate as part of a cooperative selling system.