
3413 VICTORIA DRIVE
Coquitlam, British Columbia
MLS® R3180601
$1,599,900
- Status
- Active
- Property type
- House
- MLS® number
- R3180601
- Bedrooms
- 6
- Bathrooms
- 4
- Year built
- 2023
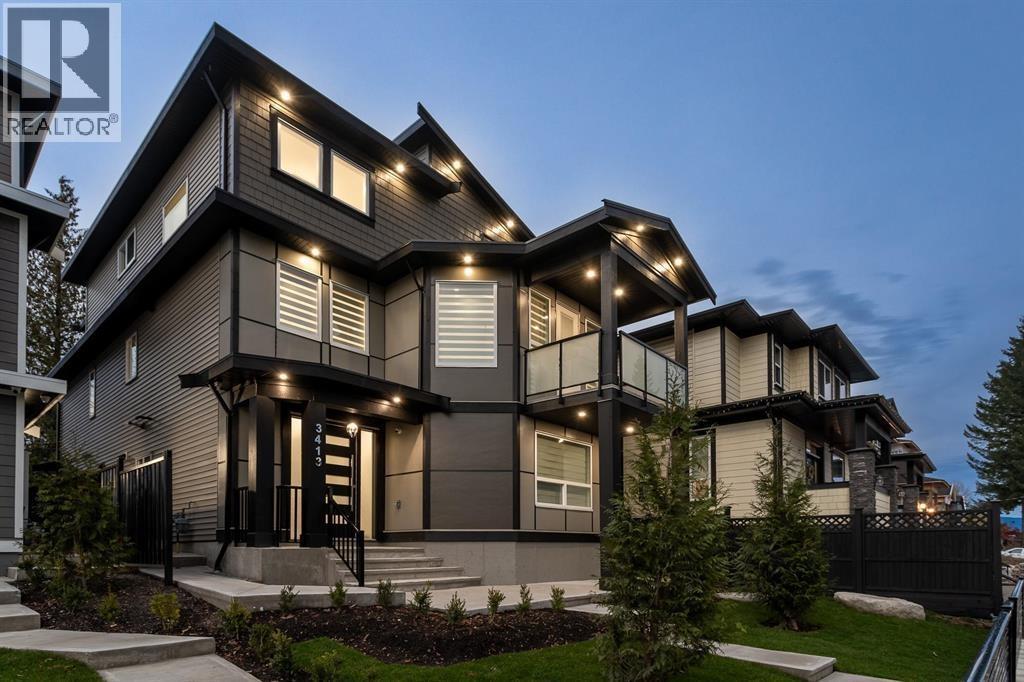 1 / 23
Listing description
Fantastic home located in desirable Burke Mountain area. These 6 bedroom Den home is just steps to the nearest elementary school and tons of nature. A quick 5-minute drive gets you to Town Centre Park and Coquitlam Centre Mall.
The home itself features an open concept layout with tons of natural light and 10-foot ceilings. This great room was built for entertaining, with a custom-built wet bar and a living room situated off of a 20-foot deck with tons of privacy. Upstairs you have 4 large bedrooms, including a primary bedroom with a large walk-in closet and vaulted ceilings.
On the main floor an office, a reading nook, 2nd private deck and a fully equipped laundry/mudroom. Downstairs, a bright, above ground, walkout, legal 2-bedroom basement including laundry. Open houses Nov 7&8 2-4pm.
Property summary
- MLS® number
- R3180601
- Property type
- Single Family
- Building type
- House
- Square footage
- 3,285 sq ft
- Title
- Freehold
- Land size
- 3445 square feet
- Built in
- 2023
- Annual property taxes
- $6,439.12
- Parking
- 5 spaces · Garage
- Days on market
- 1 day
Features & details
- Heating
- Baseboard heaters, Forced air, Natural gas
- Cooling
- Air Conditioned
- Appliances
- All
- Lot features
- Central location, Private setting
What would this home cost you?
Based on the $1,599,900 asking price at a 5.00% example rate, semi-annual compounding.
Renanza Realty Inc. can represent you on this property — send an enquiry to arrange a private viewing.
Listing courtesy of Multiple Realty Ltd., Richmond.
The listing data displayed here is provided in part by the Canadian Real Estate Association (CREA) through its Data Distribution Facility (DDF®) and is drawn from Boards and Associations across Canada. Information is deemed reliable but is not guaranteed accurate by CREA. The listings are held by brokerages other than Renanza Realty unless otherwise noted.
The trademarks REALTOR®, REALTORS® and the REALTOR® logo are controlled by CREA and identify real estate professionals who are members of CREA. The trademarks MLS®, Multiple Listing Service® and the associated logos identify professional services rendered by REALTOR® members of CREA to effect the purchase, sale and lease of real estate as part of a cooperative selling system.