
3412 VINEHAVEN Trail
Lincoln, Ontario
MLS® 40874227
$1,199,999
- Status
- Active
- Property type
- House
- MLS® number
- 40874227
- Bedrooms
- 6
- Bathrooms
- 4
- Year built
- —
 1 / 51
Listing description
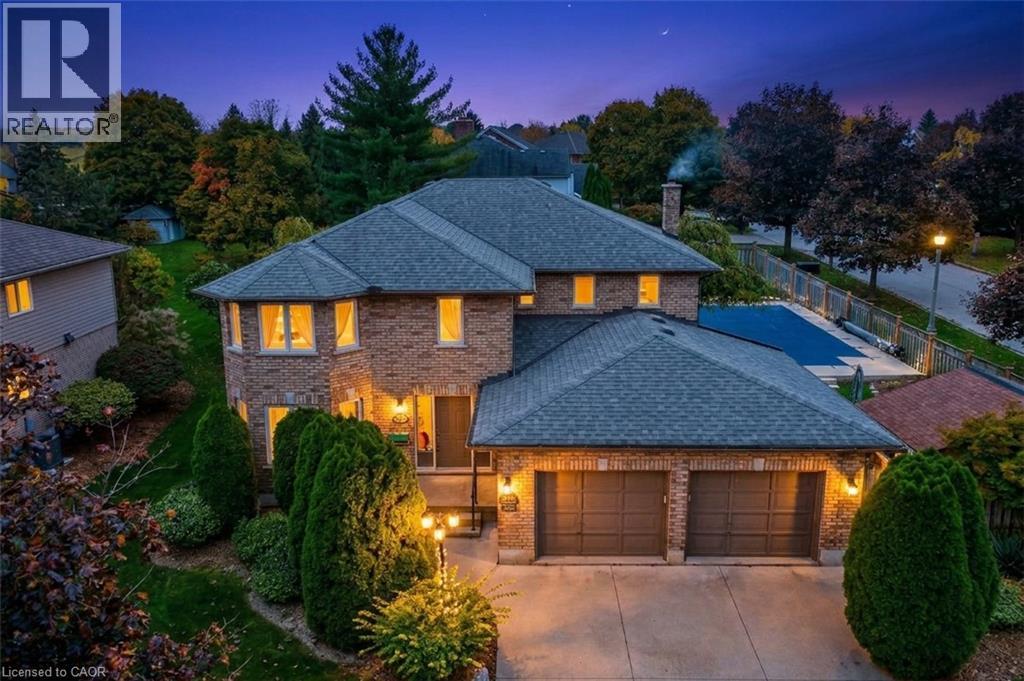
Experience living in the luxurious Vinehaven Estates, a tranquil enclave you’ll love to call home. This stunning 4+2 bedroom, 3. 5-bath family home is nestled in a prime, highly sought-after Lincoln community surrounded by award-winning wineries.
The main floor welcomes you with an inviting, spacious foyer leading into an elegant formal living and dining room—perfect for hosting. To the rear, a sun-drenched, open-concept family room with a cozy fireplace flows effortlessly into the massive eat-in kitchen, boasting granite countertops with backsplash, and endless cabinet space. Step through the dinette's sliding doors into your private backyard oasis!
Situated on a pristine 80' x 138' lot, the fully fenced yard features a beautiful inground pool, pool house, and wooden deck with gazebo, and still leaves plenty of green space for play. Upstairs, find a spacious primary suite with a walk-in closet and 4pc ensuite bath; plus 3 additional generous bedrooms and a 5pc bath with a soaker tub. The massive, fully finished basement expands your living space with a large rec room, 2 extra bedrooms, a 3pc bath, and a bonus private sauna!
True pride of ownership is evident throughout this one-of-a-kind property. Enjoy the best of both worlds: a peaceful, wine-country vibe within a safe, tight-knit neighborhood where kids can still knock on doors to play. A must-see to be truly appreciated!
Property summary
- MLS® number
- 40874227
- Property type
- Single Family
- Building type
- House
- Square footage
- 3,766 sq ft
- Title
- Freehold
- Annual property taxes
- $7,122.00
- Parking
- 7 spaces · Attached Garage
- Days on market
- 9 days
Features & details
- Heating
- Forced air, Natural gas
- Cooling
- Central air conditioning
- Basement
- Finished, Full
- Appliances
- Water meter
- Exterior features
- Brick
- Lot features
- Cul-de-sac
- Community features
- Quiet Area
- Architectural style
- Contemporary
What would this home cost you?
Based on the $1,199,999 asking price at a 5.00% example rate, semi-annual compounding.
Renanza Realty Inc. can represent you on this property — send an enquiry to arrange a private viewing.
Listing courtesy of RE/MAX Escarpment Realty Inc., Stoney Creek.
The listing data displayed here is provided in part by the Canadian Real Estate Association (CREA) through its Data Distribution Facility (DDF®) and is drawn from Boards and Associations across Canada. Information is deemed reliable but is not guaranteed accurate by CREA. The listings are held by brokerages other than Renanza Realty unless otherwise noted.
The trademarks REALTOR®, REALTORS® and the REALTOR® logo are controlled by CREA and identify real estate professionals who are members of CREA. The trademarks MLS®, Multiple Listing Service® and the associated logos identify professional services rendered by REALTOR® members of CREA to effect the purchase, sale and lease of real estate as part of a cooperative selling system.