
3412 126 ST SW
Edmonton, Alberta
MLS® E4502078
$641,933
- Status
- Active
- Property type
- House
- MLS® number
- E4502078
- Bedrooms
- 4
- Bathrooms
- 4
- Year built
- 2026
 1 / 21
Listing description
Introducing a brand new community, Desrochers Grove, a harmonious community nestled in Heritage Valley. Visualize treelined streets, front porches and sidewalks. Desrochers Grove is inspired by a nostalgia feel.
This community is a short walk away from Father Michael McCaffery & Dr. Anne Anderson High School, as well as, Garth Worthington School. The Amery floor plan offers 2237 square feet of functional and stylish laid out designed to support modern family living.
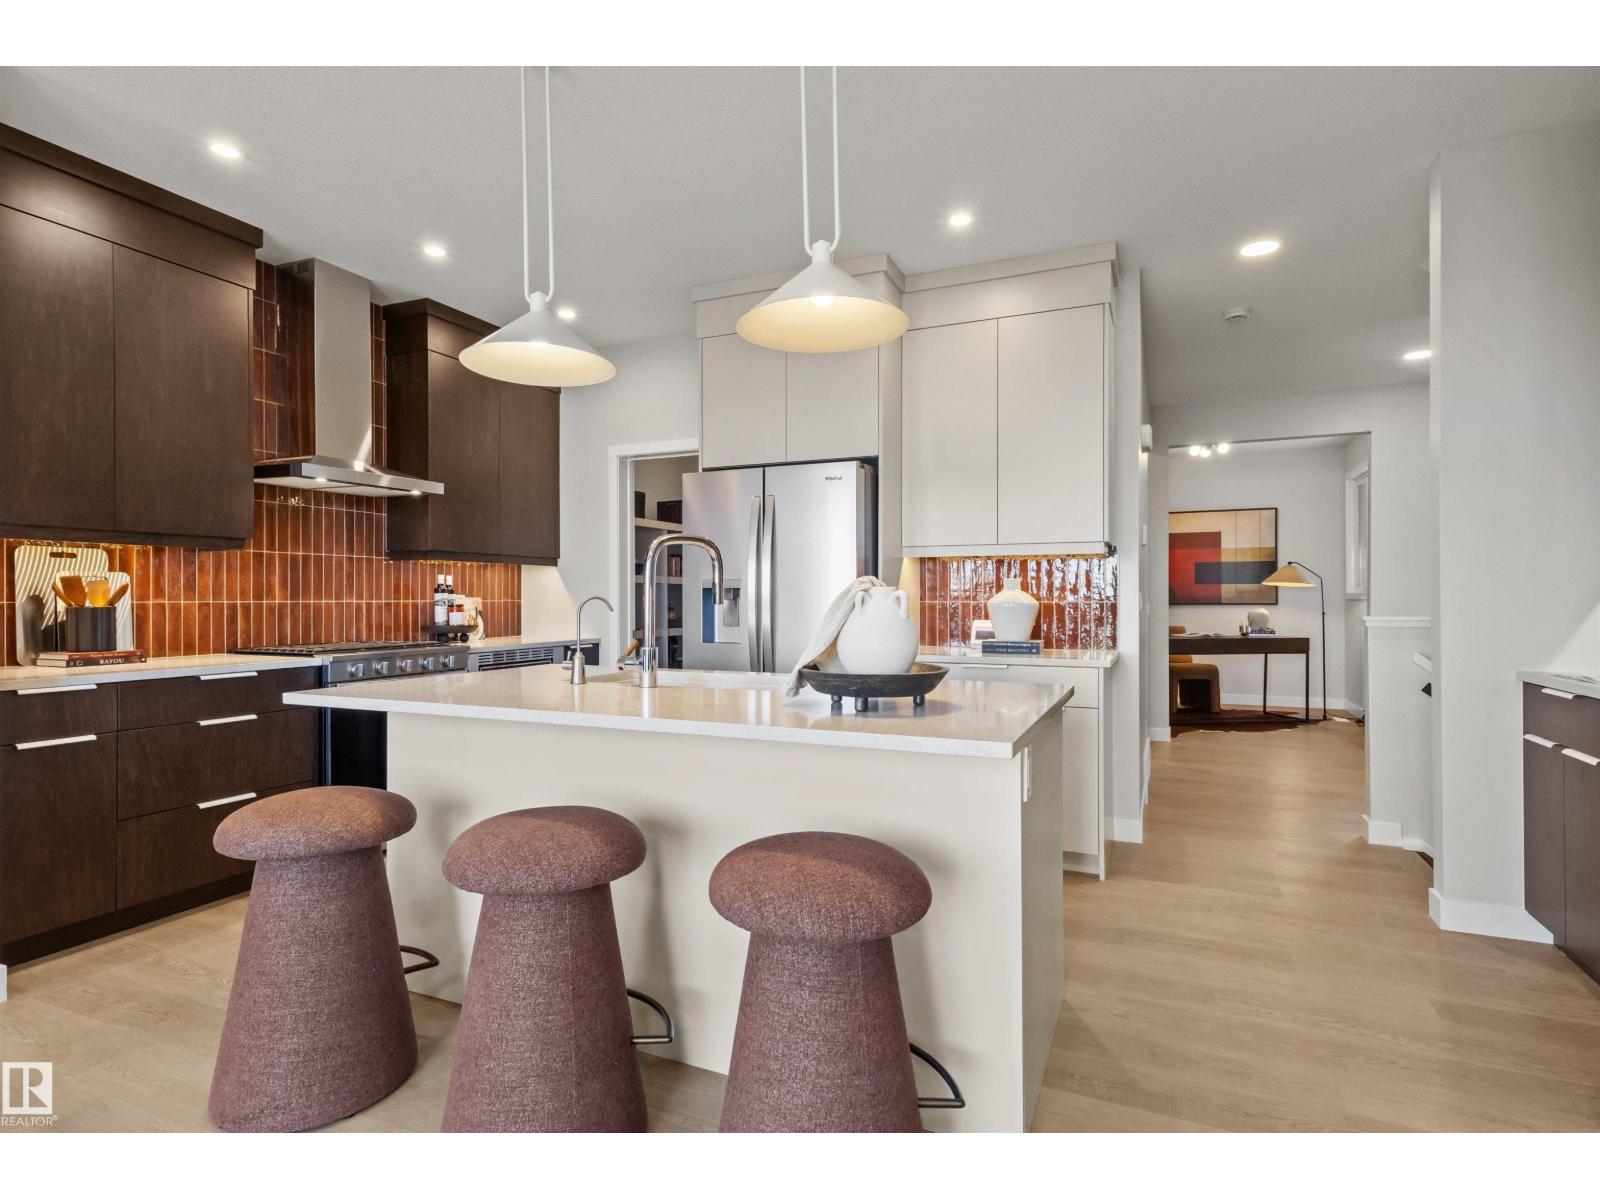
Side Entry is included with this versatile main floor featuring a bedroom and full bathroom with stand-up shower, this home provides flexibility for guests, multi-generational living, or a convenient home office. This home's thoughtfully designed kitchen includes a french door fridge, electric range, built-in microwave and chimney-style hood fan. Upstairs, three spacious bedrooms are paired with three full baths and a bonus room, creating comfortable spaces for both relaxation and everyday living.
This home includes a second primary bedroom.
Property summary
- MLS® number
- E4502078
- Property type
- Single Family
- Building type
- House
- Square footage
- 2,237 sq ft
- Title
- Freehold
- Land size
- 339.9 square meters
- Built in
- 2026
- Parking
- Attached Garage
- Days on market
- 23 days
Features & details
- Heating
- Forced air
- Basement
- Unfinished, Full
- Appliances
- Refrigerator, Dishwasher, Stove, Microwave, Garage door opener, Garage door opener remote(s)
What would this home cost you?
Based on the $641,933 asking price at a 5.00% example rate, semi-annual compounding.
Renanza Realty Inc. can represent you on this property — send an enquiry to arrange a private viewing.
Listing courtesy of Century 21 Leading, Edmonton.
The listing data displayed here is provided in part by the Canadian Real Estate Association (CREA) through its Data Distribution Facility (DDF®) and is drawn from Boards and Associations across Canada. Information is deemed reliable but is not guaranteed accurate by CREA. The listings are held by brokerages other than Renanza Realty unless otherwise noted.
The trademarks REALTOR®, REALTORS® and the REALTOR® logo are controlled by CREA and identify real estate professionals who are members of CREA. The trademarks MLS®, Multiple Listing Service® and the associated logos identify professional services rendered by REALTOR® members of CREA to effect the purchase, sale and lease of real estate as part of a cooperative selling system.