
341 Germain MANOR
Saskatoon, Saskatchewan
MLS® SK047282
$649,900
- Status
- Active
- Property type
- House
- MLS® number
- SK047282
- Bedrooms
- 3
- Bathrooms
- 4
- Year built
- 2019
 1 / 54
Listing description
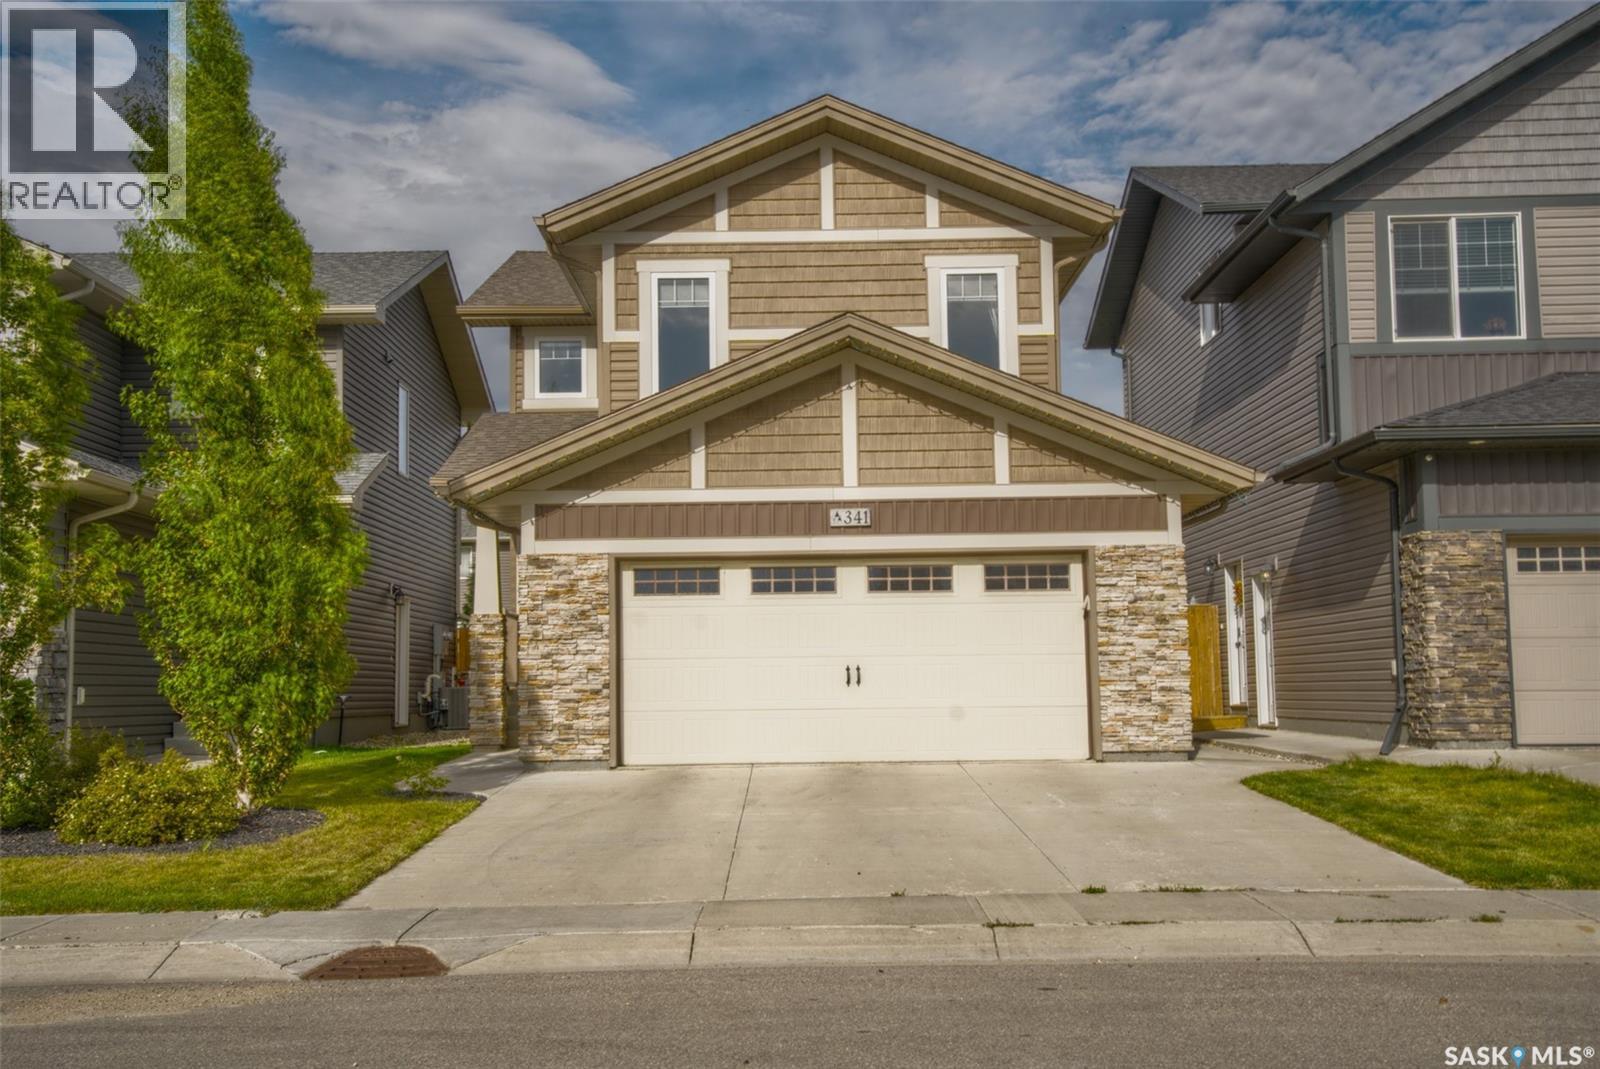
Welcome to 341 Germain Manor, this fantastic Holdenberg model built by Ehrenburg Homes is located in the heart of Brighton and just steps from parks, walking trails, shopping, restaurants, future schools and a growing list of community amenities. This fully developed two-storey home offers an excellent combination of style, function, and space for today's family. The bright, open-concept main floor features a spacious living room, dining area, and a well-appointed kitchen complete with quartz countertops, a large island, corner pantry, and stainless steel appliances.
A convenient two-piece bathroom and dual front closets complete the main level. An elegant staircase leads to the second floor, where you'll find a large bonus room, a generous primary bedroom with a walk-in closet and private ensuite, along with two additional bedrooms, a full bathroom, and convenient second-floor laundry. Central air conditioning keeps the home comfortable throughout the summer months.
The fully developed basement extends the living space with a large family room, den area, and an impressive bathroom. Outside, the fully landscaped and fenced yard is ready to enjoy, featuring a two-tier deck, patio area, lawn, and a large storage shed. The heated double attached garage provides ample room for vehicles, storage, and work space.
Enjoy all the benefits of a newer home that is completely done. Move in and enjoy everything this exceptional Brighton family home has to offer. As per the Seller’s direction, all offers will be presented on 09/08/2026 6:00PM.
Property summary
- MLS® number
- SK047282
- Property type
- Single Family
- Building type
- House
- Square footage
- 1,657 sq ft
- Title
- Freehold
- Land size
- 4075 square feet
- Built in
- 2019
- Annual property taxes
- $5,696.00
- Parking
- Attached Garage, Parking Space(s), Heated Garage
- Days on market
- 3 days
Features & details
- Heating
- Forced air, Natural gas
- Cooling
- Central air conditioning
- Basement
- Finished, Full
- Appliances
- Washer, Refrigerator, Dishwasher, Stove, Dryer, Microwave, Storage Shed, Window Coverings, Garage door opener remote(s)
- Lot features
- Treed, Rectangular, Double width or more driveway, Sump Pump
- Architectural style
- 2 Level
What would this home cost you?
Based on the $649,900 asking price at a 5.00% example rate, semi-annual compounding.
Renanza Realty Inc. can represent you on this property — send an enquiry to arrange a private viewing.
Listing courtesy of Boyes Group Realty Inc., Saskatoon.
The listing data displayed here is provided in part by the Canadian Real Estate Association (CREA) through its Data Distribution Facility (DDF®) and is drawn from Boards and Associations across Canada. Information is deemed reliable but is not guaranteed accurate by CREA. The listings are held by brokerages other than Renanza Realty unless otherwise noted.
The trademarks REALTOR®, REALTORS® and the REALTOR® logo are controlled by CREA and identify real estate professionals who are members of CREA. The trademarks MLS®, Multiple Listing Service® and the associated logos identify professional services rendered by REALTOR® members of CREA to effect the purchase, sale and lease of real estate as part of a cooperative selling system.