
3408 - FURNISHED - 8 OLYMPIC GARDEN DRIVE
Toronto (Newtonbrook East), Ontario
MLS® C14111682
$3,500/mo
- Status
- Active
- Property type
- House
- MLS® number
- C14111682
- Bedrooms
- 2
- Bathrooms
- 2
- Year built
- —
 1 / 24
Listing description
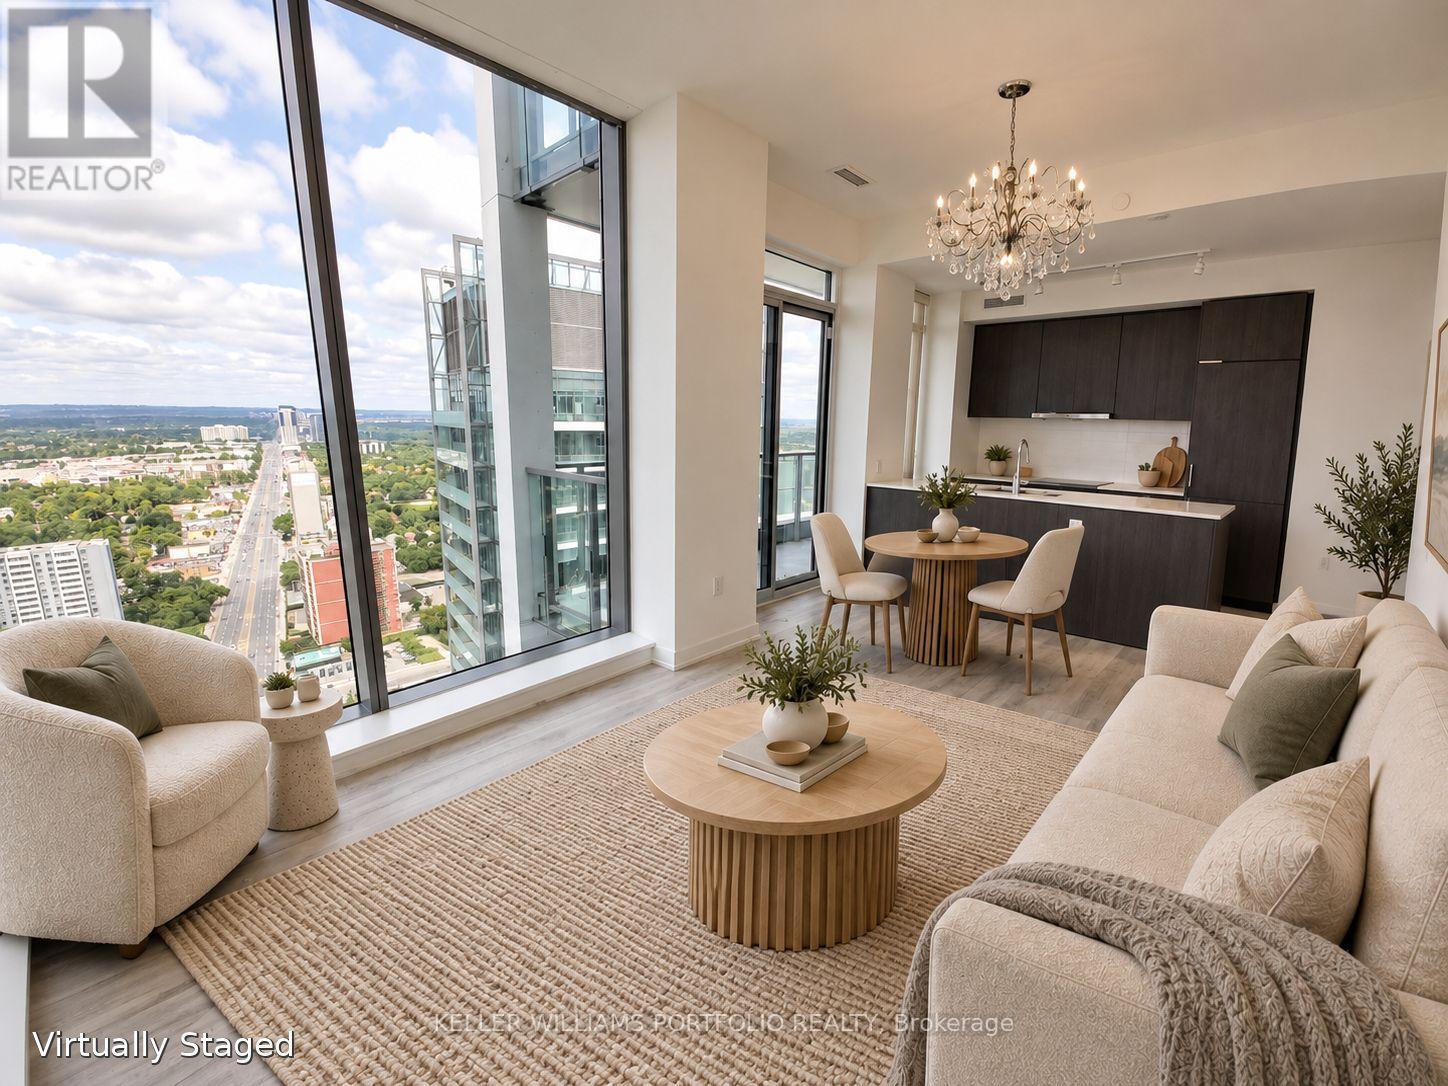
Bright corner unit with floor-to-ceiling windows, expansive views, and two balconies, including a private balcony off the primary bedroom. Enjoy a modern open-concept kitchen, two bathrooms, and elegant chandeliers in every room. Freshly painted and professionally cleaned, this pet-free, smoke-free unit is ready to welcome you home.
Includes one parking space and one locker, conveniently located on the same level near the elevator. Internet is included while provided through the building's package. Enjoy underground access to H Mart for comfortable year-round grocery shopping.
Just an 8-minute walk to Finch subway station and bus terminal, with connections to GO Transit, YRT, and Viva for easy travel across the GTA and beyond. Enjoy an impressive selection of amenities, including a two-storey fitness centre, yoga studio, outdoor pool, and separate men's and women's saunas. A courtyard , outdoor terrace with lounge seating and BBQs.
Entertain in party rooms featuring a lounge, kitchen, and private dining room, or enjoy the private movie theatre and games room. Additional amenities include indoor and outdoor children's play areas and three fully furnished guest suites. ***Virtually staged***Please refer to the Inclusions section for the list of furniture and additional furnishing options available.
Property summary
- MLS® number
- C14111682
- Property type
- Single Family
- Building type
- Apartment
- Title
- Condo/Strata
- Parking
- 1 space · Garage, Underground
- Days on market
- 13 days
Features & details
- Heating
- Heat Pump, Electric
- Cooling
- Central air conditioning
- Basement
- None
- Appliances
- Oven - Built-In, Furniture
- Exterior features
- Concrete
- Lot features
- Balcony, Carpet Free
- Community features
- Pets not Allowed
- Pool
- Outdoor pool
Renanza Realty Inc. can represent you on this property — send an enquiry to arrange a private viewing.
Listing courtesy of KELLER WILLIAMS PORTFOLIO REALTY, TORONTO.
The listing data displayed here is provided in part by the Canadian Real Estate Association (CREA) through its Data Distribution Facility (DDF®) and is drawn from Boards and Associations across Canada. Information is deemed reliable but is not guaranteed accurate by CREA. The listings are held by brokerages other than Renanza Realty unless otherwise noted.
The trademarks REALTOR®, REALTORS® and the REALTOR® logo are controlled by CREA and identify real estate professionals who are members of CREA. The trademarks MLS®, Multiple Listing Service® and the associated logos identify professional services rendered by REALTOR® members of CREA to effect the purchase, sale and lease of real estate as part of a cooperative selling system.