
34072 Range Road 53
Rural Mountain View County, Alberta
MLS® A2335937
$695,000
- Status
- Active
- Property type
- House
- MLS® number
- A2335937
- Bedrooms
- 2
- Bathrooms
- 3
- Year built
- 2002
 1 / 49
Listing description
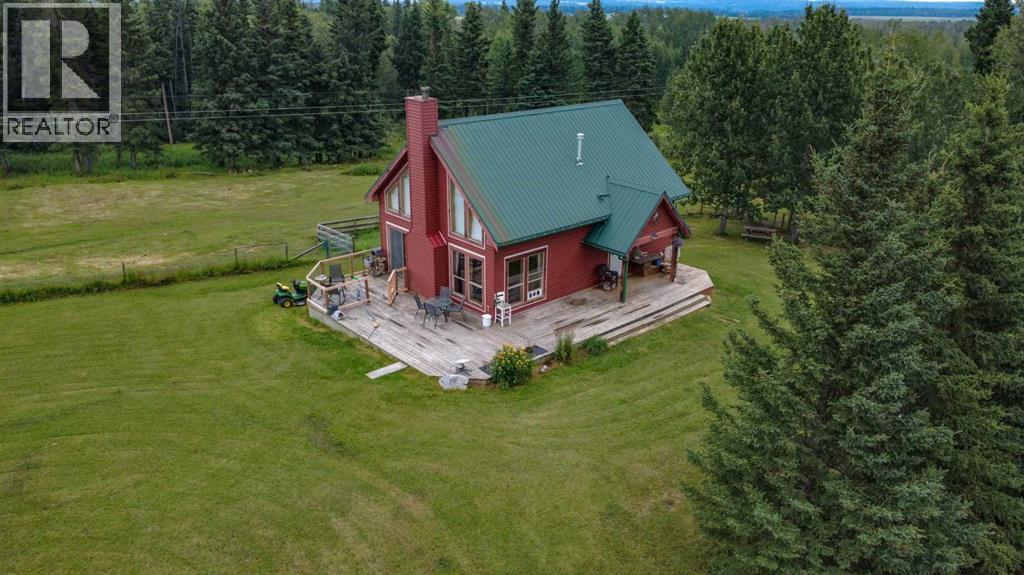
Set on 8. 82 acres between the James River Bridge and Sundre, this A-Frame acreage is the kind of place you'll want to slow down for — pasture and mature trees, and enough distance from your neighbors that the view stays yours. On a clear night, watch for the northern lights right from the yard.
On a hot day, cool off at the James River, just a few minutes from the property. Inside, the main floor is 759 sq ft with a wood-burning fireplace in the livingroom. The main floor also offers a well-appointed kitchen, a bedroom and office, and a main bathroom where the shower looks out over the acreage.
Upstairs, the 423 sq ft loft has a cozy, tucked-away feel — a natural fit for a TV room, an additional bedroom, or a hideaway for the teenagers. A tub and sink are already in place, ready to be reimagined as a wet bar if desired. Downstairs is an additional 738 sq feet with a fully developed rec room currently used by the owners as their primary bedroom — and a separate semi-developed bedroom.
There's also a 3-piece bathroom, plus a laundry and storage room. Outside, a 30' x 60' Quonset with a new roof offers real potential as a barn or equipment storage. There are three stalls in the quonset with one that could easily be turned into 2 stalls.
Outside features several separate pastures and a paddock. This acreage is ready for horses, goats and chickens. There's even a spot for an RV or bunkie with access to power.
All of this just 11 minutes from Sundre, with a 24-hour hospital and schools nearby. The perfect location for your next home!
Property summary
- MLS® number
- A2335937
- Property type
- Single Family
- Building type
- House
- Square footage
- 1,090 sq ft
- Title
- Freehold
- Land size
- 8.82 acres
- Built in
- 2002
- Annual property taxes
- $4,054.00
- Parking
- Parking Pad, RV
- Days on market
- 14 days
Features & details
- Heating
- Forced air, Natural gas, Wood, Wood Stove
- Cooling
- None
- Basement
- Partially finished, Full
- Flooring
- Concrete, Tile, Laminate, Wood
- Appliances
- Refrigerator, Water softener, Dishwasher, Stove, Microwave, Window Coverings, Washer & Dryer
- Exterior features
- Vinyl siding
- Lot features
- Other, No neighbours behind, No Smoking Home
What would this home cost you?
Based on the $695,000 asking price at a 5.00% example rate, semi-annual compounding.
Renanza Realty Inc. can represent you on this property — send an enquiry to arrange a private viewing.
Listing courtesy of RE/MAX House of Real Estate, CALGARY.
The listing data displayed here is provided in part by the Canadian Real Estate Association (CREA) through its Data Distribution Facility (DDF®) and is drawn from Boards and Associations across Canada. Information is deemed reliable but is not guaranteed accurate by CREA. The listings are held by brokerages other than Renanza Realty unless otherwise noted.
The trademarks REALTOR®, REALTORS® and the REALTOR® logo are controlled by CREA and identify real estate professionals who are members of CREA. The trademarks MLS®, Multiple Listing Service® and the associated logos identify professional services rendered by REALTOR® members of CREA to effect the purchase, sale and lease of real estate as part of a cooperative selling system.