
3407-A FOUR ELMS COURT
Plympton-Wyoming, Ontario
MLS® 26010689
$1,099,900
- Status
- Active
- Property type
- House
- MLS® number
- 26010689
- Bedrooms
- 3
- Bathrooms
- 3
- Year built
- 2026
 1 / 4
1 / 4Listing description
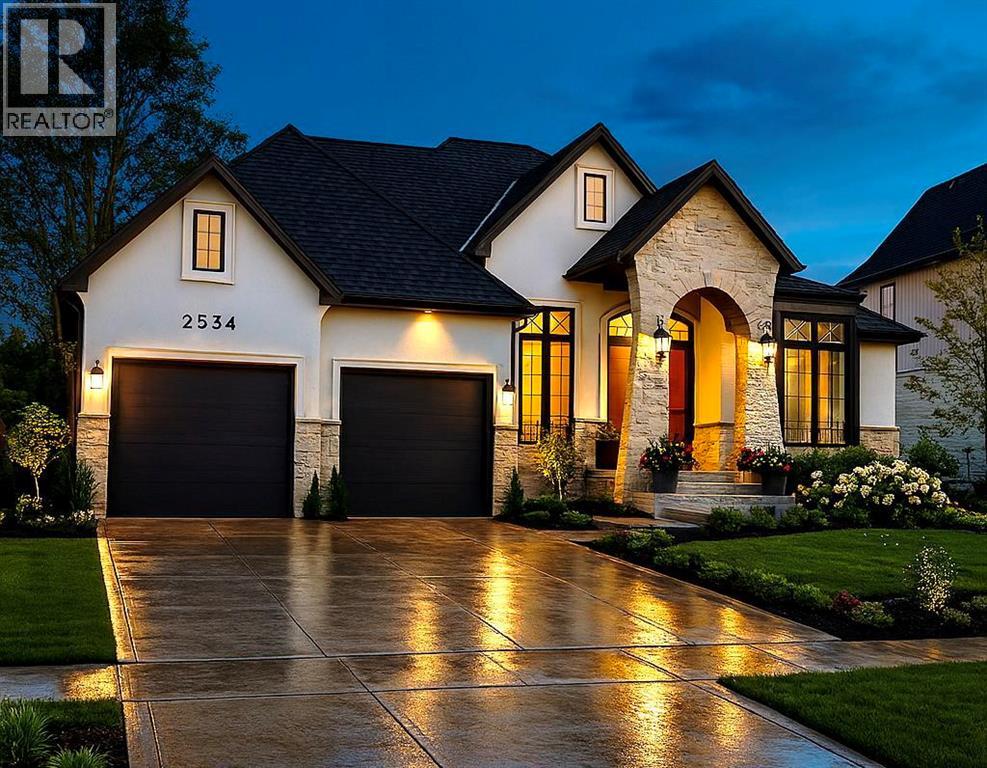
Royal Oak Homes welcomes you to The Elms! An exclusive cul-de-sac enclave of 14 homes located just off the shore of Lake Huron in Camlachie / Errol Village. The Edward is a spacious 2080 square foot bungalow with 3 main floor bedrooms, large kitchen with separate spice kitchen / working kitchen off the main area.
Cheater ensuite for the guest bedroom. Covered rear patio. Primary bedroom features a 4pc ensuite bath with custom glass and tile shower.
Oversized building lots are fully serviced and ready to build. Municipal water, sewers, natural gas, and fibre high-speed internet. Plenty of opportunity here with a wide frontage, lots of room for a 3+ car garage and home of your dreams.
Just a short stroll from beaches, Lamrecton Park, and top rated Errol Village School. Different lots and plans available. Price includes HST.
Property summary
- MLS® number
- 26010689
- Property type
- Single Family
- Building type
- House
- Square footage
- 2,442 sq ft
- Title
- Freehold
- Land size
- 70 X 200 / 0.362 AC
- Built in
- 2026
- Parking
- Attached Garage, Garage, Inside Entry
- Days on market
- 143 days
Features & details
- Heating
- Forced air, Natural gas, Furnace
- Cooling
- Central air conditioning, Fully air conditioned
- Flooring
- Hardwood, Carpeted, Ceramic/Porcelain
- Exterior features
- Brick, Stone, Concrete/Stucco
- Lot features
- Cul-de-sac, Double width or more driveway, Concrete Driveway, Front Driveway
- Architectural style
- Bungalow
What would this home cost you?
Based on the $1,099,900 asking price at a 5.00% example rate, semi-annual compounding.
Renanza Realty Inc. can represent you on this property — send an enquiry to arrange a private viewing.
Listing courtesy of Coldwell Banker Southwest Realty, Sarnia.
The listing data displayed here is provided in part by the Canadian Real Estate Association (CREA) through its Data Distribution Facility (DDF®) and is drawn from Boards and Associations across Canada. Information is deemed reliable but is not guaranteed accurate by CREA. The listings are held by brokerages other than Renanza Realty unless otherwise noted.
The trademarks REALTOR®, REALTORS® and the REALTOR® logo are controlled by CREA and identify real estate professionals who are members of CREA. The trademarks MLS®, Multiple Listing Service® and the associated logos identify professional services rendered by REALTOR® members of CREA to effect the purchase, sale and lease of real estate as part of a cooperative selling system.