
3407, 403 Mackenzie Way SW
Airdrie, Alberta
MLS® A2336048
$239,700
- Status
- Active
- Property type
- House
- MLS® number
- A2336048
- Bedrooms
- 2
- Bathrooms
- 2
- Year built
- 2013
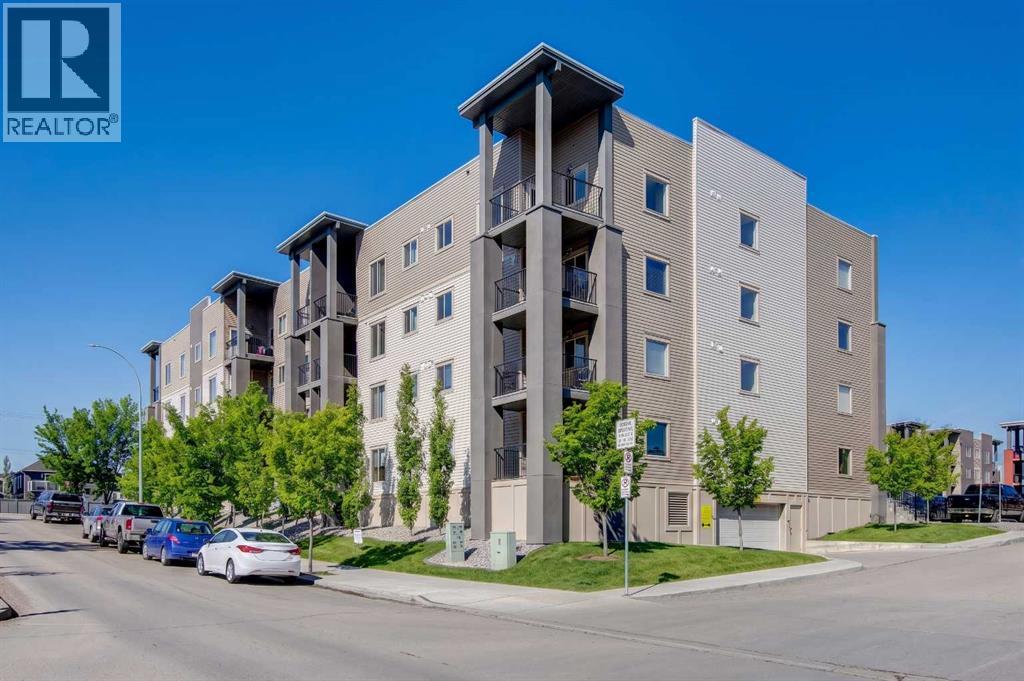 1 / 36
Listing description
Life is good here!!! This top floor, 2-bedroom, 2-bathroom home offers a less common floor plan that creates separation, privacy, and a warm, inviting place to call home. With no neighbours above, the open living area sits comfortably between the two bedrooms, giving each its own space while keeping the heart of the home bright and connected.
The larger kitchen offers granite countertops, updated stainless steel appliances, generous workspace, and a sit-up eating area that opens naturally into the living area. Large windows invite plenty of natural light in, creating an easy space for quiet evenings at home or gathering with friends. Tucked beyond the kitchen, the separate laundry room with updated dark grey washer and dryer keeps laundry and additional storage conveniently away from the main living space.
The spacious primary bedroom features a walk-through closet leading to its private 4-piece ensuite. On the opposite side of the living area, the second bedroom provides a comfortable space for family, guests, a roommate, or a home office. Creekside Crossing puts you right in the heart of Airdrie, with shopping, restaurants, coffee shops, services, parks, and the Nose Creek pathway system all close by.
Guest parking is conveniently located out front, and the pet-friendly complex allows one dog or cat, subject to condominium bylaws and approval. A thoughtfully designed, well cared for home offering comfortable condo living in a location that makes everyday life easy.
Property summary
- MLS® number
- A2336048
- Property type
- Single Family
- Building type
- Apartment
- Square footage
- 693 sq ft
- Title
- Condo/Strata
- Built in
- 2013
- Annual property taxes
- $1,704.28
- Parking
- 1 space
- Days on market
- 14 days
Features & details
- Heating
- Baseboard heaters
- Cooling
- None
- Flooring
- Carpeted, Ceramic Tile
- Appliances
- Washer, Refrigerator, Dishwasher, Stove, Dryer, Microwave Range Hood Combo
- Exterior features
- Brick, Vinyl siding
- Lot features
- Parking
- Community features
- Golf Course Development, Pets Allowed With Restrictions
- Maintenance fee
- $376.48 / Monthly
What would this home cost you?
Based on the $239,700 asking price at a 5.00% example rate, semi-annual compounding.
Renanza Realty Inc. can represent you on this property — send an enquiry to arrange a private viewing.
Listing courtesy of Real Broker, CALGARY.
The listing data displayed here is provided in part by the Canadian Real Estate Association (CREA) through its Data Distribution Facility (DDF®) and is drawn from Boards and Associations across Canada. Information is deemed reliable but is not guaranteed accurate by CREA. The listings are held by brokerages other than Renanza Realty unless otherwise noted.
The trademarks REALTOR®, REALTORS® and the REALTOR® logo are controlled by CREA and identify real estate professionals who are members of CREA. The trademarks MLS®, Multiple Listing Service® and the associated logos identify professional services rendered by REALTOR® members of CREA to effect the purchase, sale and lease of real estate as part of a cooperative selling system.