
3403 1277 HORNBY STREET
Vancouver, British Columbia
MLS® R3109305
$1,315,000
- Status
- Active
- Property type
- House
- MLS® number
- R3109305
- Bedrooms
- 2
- Bathrooms
- 2
- Year built
- 2026
 1 / 18
Listing description
MOVE IN THIS SUMMER AND GET $50,000 DECORATING CREDIT! Walkthroughs begin May 2026 with move-in June-September 2026. Blanket appraisals completed by RBC & TD for qualified buyers.
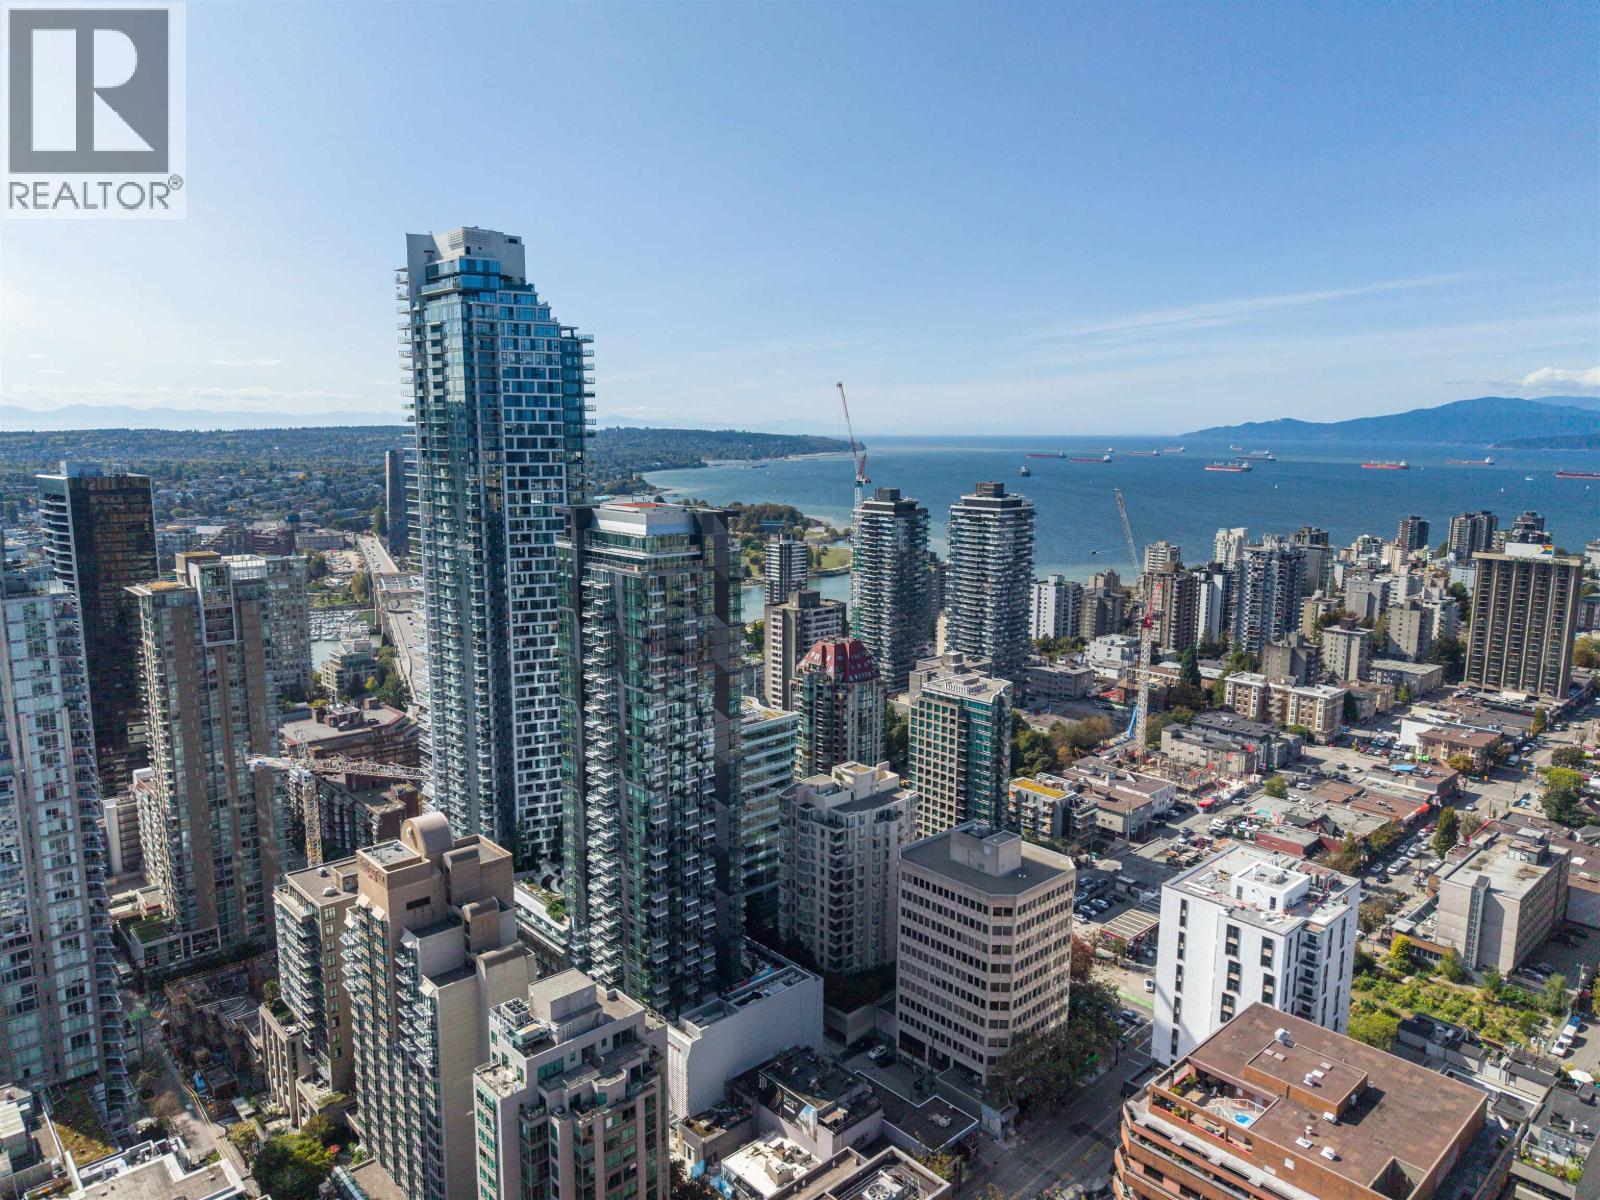
Luxury & craftsmanship at the Jim Pattison Development, 2 Burrard Place-where Euroluxe interiors draw inspiration from the world´s most cosmopolitan cities. This spacious 2-bed residence blends sophisticated design with top-tier functionality, featuring soaring ceilings, A/C, wide-plank hardwood floors, a state-of-the-art MITON Italian kitchen with GAGGENAU appliances & integrated KICO wardrobe systems. Spa-inspired bathrooms offer heated floors & premium CIELO Italian fixtures.
Enjoy 30,000 sq. ft. of Club One amenities, including a fitness centre, indoor pool, spa & concierge.
Fantastic Value for DT Luxury
Property summary
- MLS® number
- R3109305
- Property type
- Single Family
- Building type
- Apartment
- Square footage
- 701 sq ft
- Title
- Condo/Strata
- Land size
- 0 square feet
- Built in
- 2026
- Parking
- 1 space · Underground
- Days on market
- 162 days
Features & details
- Heating
- Forced air
- Cooling
- Air Conditioned
- Lot features
- Central location, Elevator
- Community features
- Pets Allowed With Restrictions, Rentals Allowed With Restrictions
- View
- View
- Pool
- Indoor pool
- Strata fee
- $709.87 / Monthly
What would this home cost you?
Based on the $1,315,000 asking price at a 5.00% example rate, semi-annual compounding.
Renanza Realty Inc. can represent you on this property — send an enquiry to arrange a private viewing.
Listing courtesy of Sutton Group-West Coast Realty, North Vancouver.
The listing data displayed here is provided in part by the Canadian Real Estate Association (CREA) through its Data Distribution Facility (DDF®) and is drawn from Boards and Associations across Canada. Information is deemed reliable but is not guaranteed accurate by CREA. The listings are held by brokerages other than Renanza Realty unless otherwise noted.
The trademarks REALTOR®, REALTORS® and the REALTOR® logo are controlled by CREA and identify real estate professionals who are members of CREA. The trademarks MLS®, Multiple Listing Service® and the associated logos identify professional services rendered by REALTOR® members of CREA to effect the purchase, sale and lease of real estate as part of a cooperative selling system.