
3402 OSLER STREET
Vancouver, British Columbia
MLS® R3141934
$17,990,000
- Status
- Active
- Property type
- House
- MLS® number
- R3141934
- Bedrooms
- 6
- Bathrooms
- 10
- Year built
- 2002
 1 / 36
Listing description
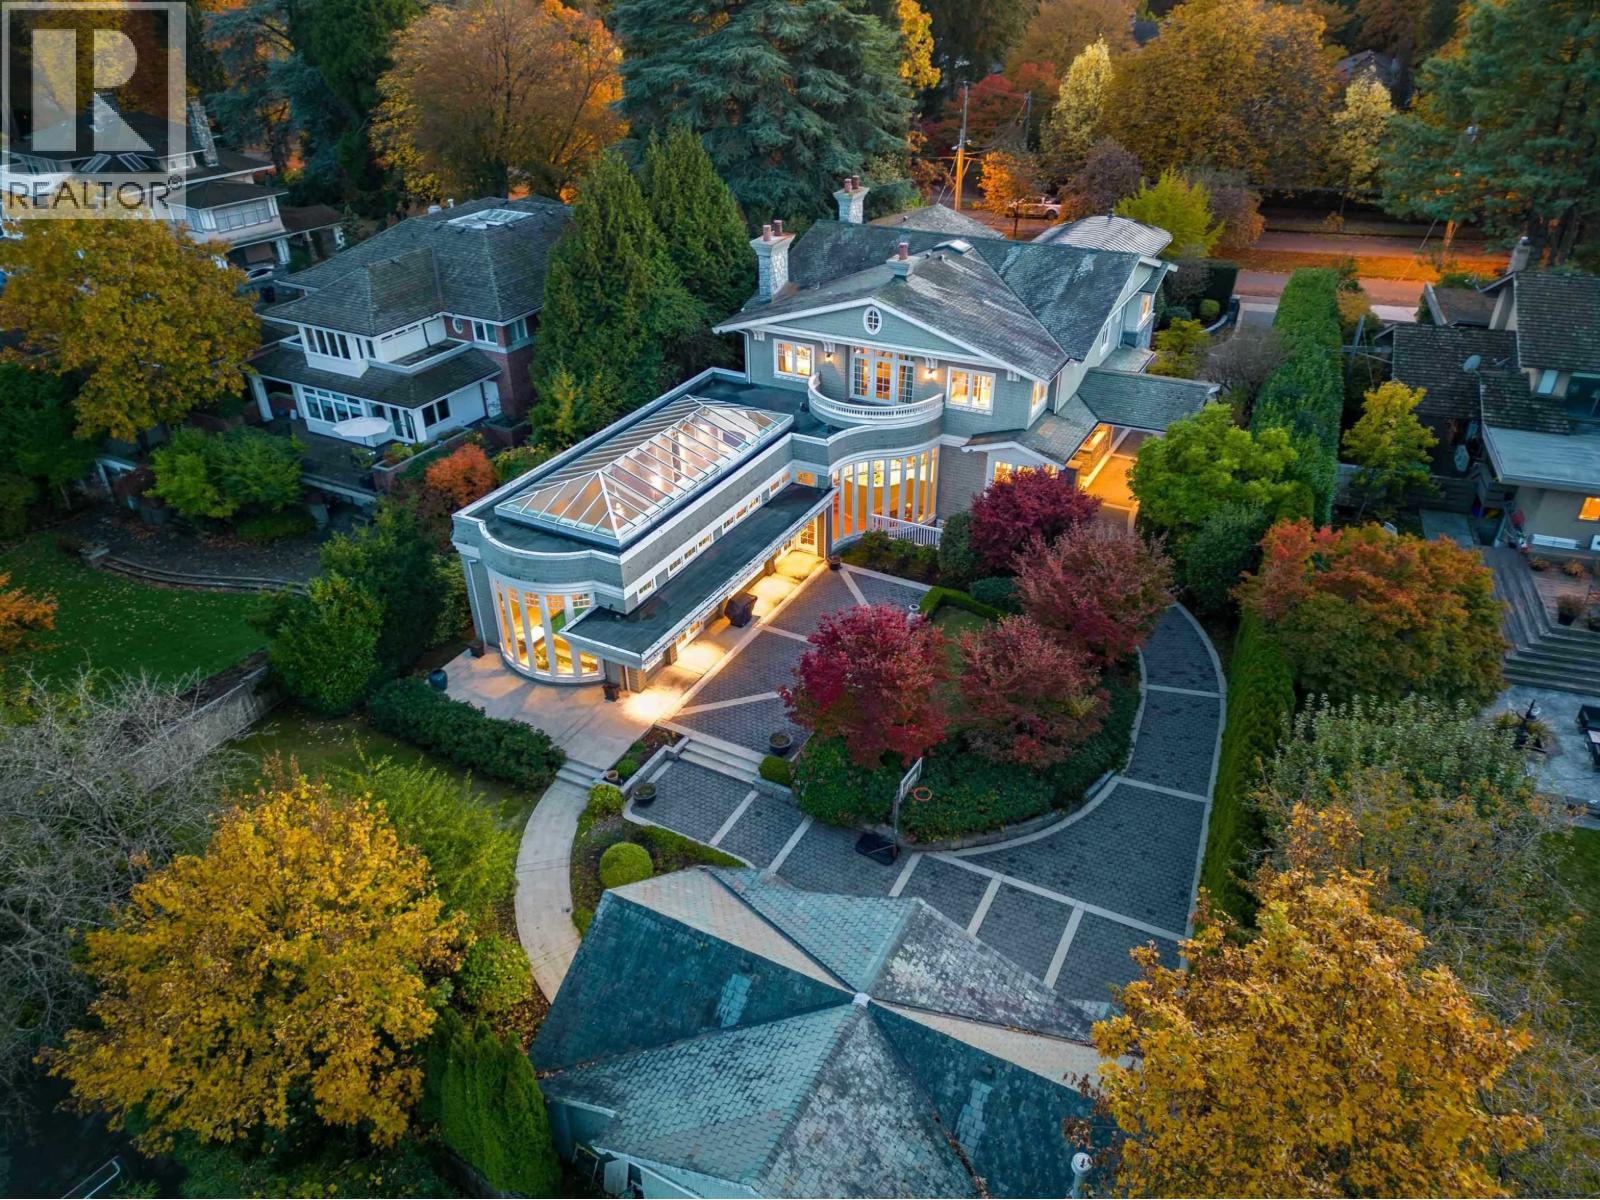
PRIME SHAUGHNESSY MANSION - a stunning residence on the prestigious Crescent in first Shaughnessy. More than a home, it´s truly a work of art. Custom-designed by renowned architect Loy Leyland, built with meticulous attention to detail by John Blackmore, and beautifully interior-designed by Joey Chan.
Set on a 23,630 sq. ft. landscaped lot, the home features close to 10,000 sq.
ft. of luxurious living with superior quality, an elegant interior, and a bright, open floor plan. Highlights include 6 spacious bedrooms, all with ensuite bathrooms.
The breakfast nook & family room overlook the impressive indoor swimming pool (approx. 22´10" x 59´4"). Other highlights include wok kitchen, home theatre, entertainment room with wet bar, 4 car garage parking and more!
Contact us for an appointment.
Property summary
- MLS® number
- R3141934
- Property type
- Single Family
- Building type
- House
- Square footage
- 9,655 sq ft
- Title
- Freehold
- Land size
- 23630.26 square feet
- Built in
- 2002
- Annual property taxes
- $121,192.00
- Parking
- 4 spaces · Garage
- Days on market
- 75 days
Features & details
- Heating
- Radiant heat, Natural gas
- Cooling
- Air Conditioned
- Basement
- Finished, Unknown, Unknown
- Appliances
- All, Hot Tub, Oven - Built-In
- Lot features
- Private setting
- Pool
- Indoor pool
What would this home cost you?
Based on the $17,990,000 asking price at a 5.00% example rate, semi-annual compounding.
Renanza Realty Inc. can represent you on this property — send an enquiry to arrange a private viewing.
Listing courtesy of Latitude Realty Inc., Richmond.
The listing data displayed here is provided in part by the Canadian Real Estate Association (CREA) through its Data Distribution Facility (DDF®) and is drawn from Boards and Associations across Canada. Information is deemed reliable but is not guaranteed accurate by CREA. The listings are held by brokerages other than Renanza Realty unless otherwise noted.
The trademarks REALTOR®, REALTORS® and the REALTOR® logo are controlled by CREA and identify real estate professionals who are members of CREA. The trademarks MLS®, Multiple Listing Service® and the associated logos identify professional services rendered by REALTOR® members of CREA to effect the purchase, sale and lease of real estate as part of a cooperative selling system.