
3402 LAKEVIEW PT NW
Edmonton, Alberta
MLS® E4502579
$169,999
- Status
- Active
- Property type
- House
- MLS® number
- E4502579
- Bedrooms
- 2
- Bathrooms
- 1
- Year built
- 2002
 1 / 45
Listing description
MANICURED LOT! INCREDIBLE HOME! DOUBLE GARAGE!
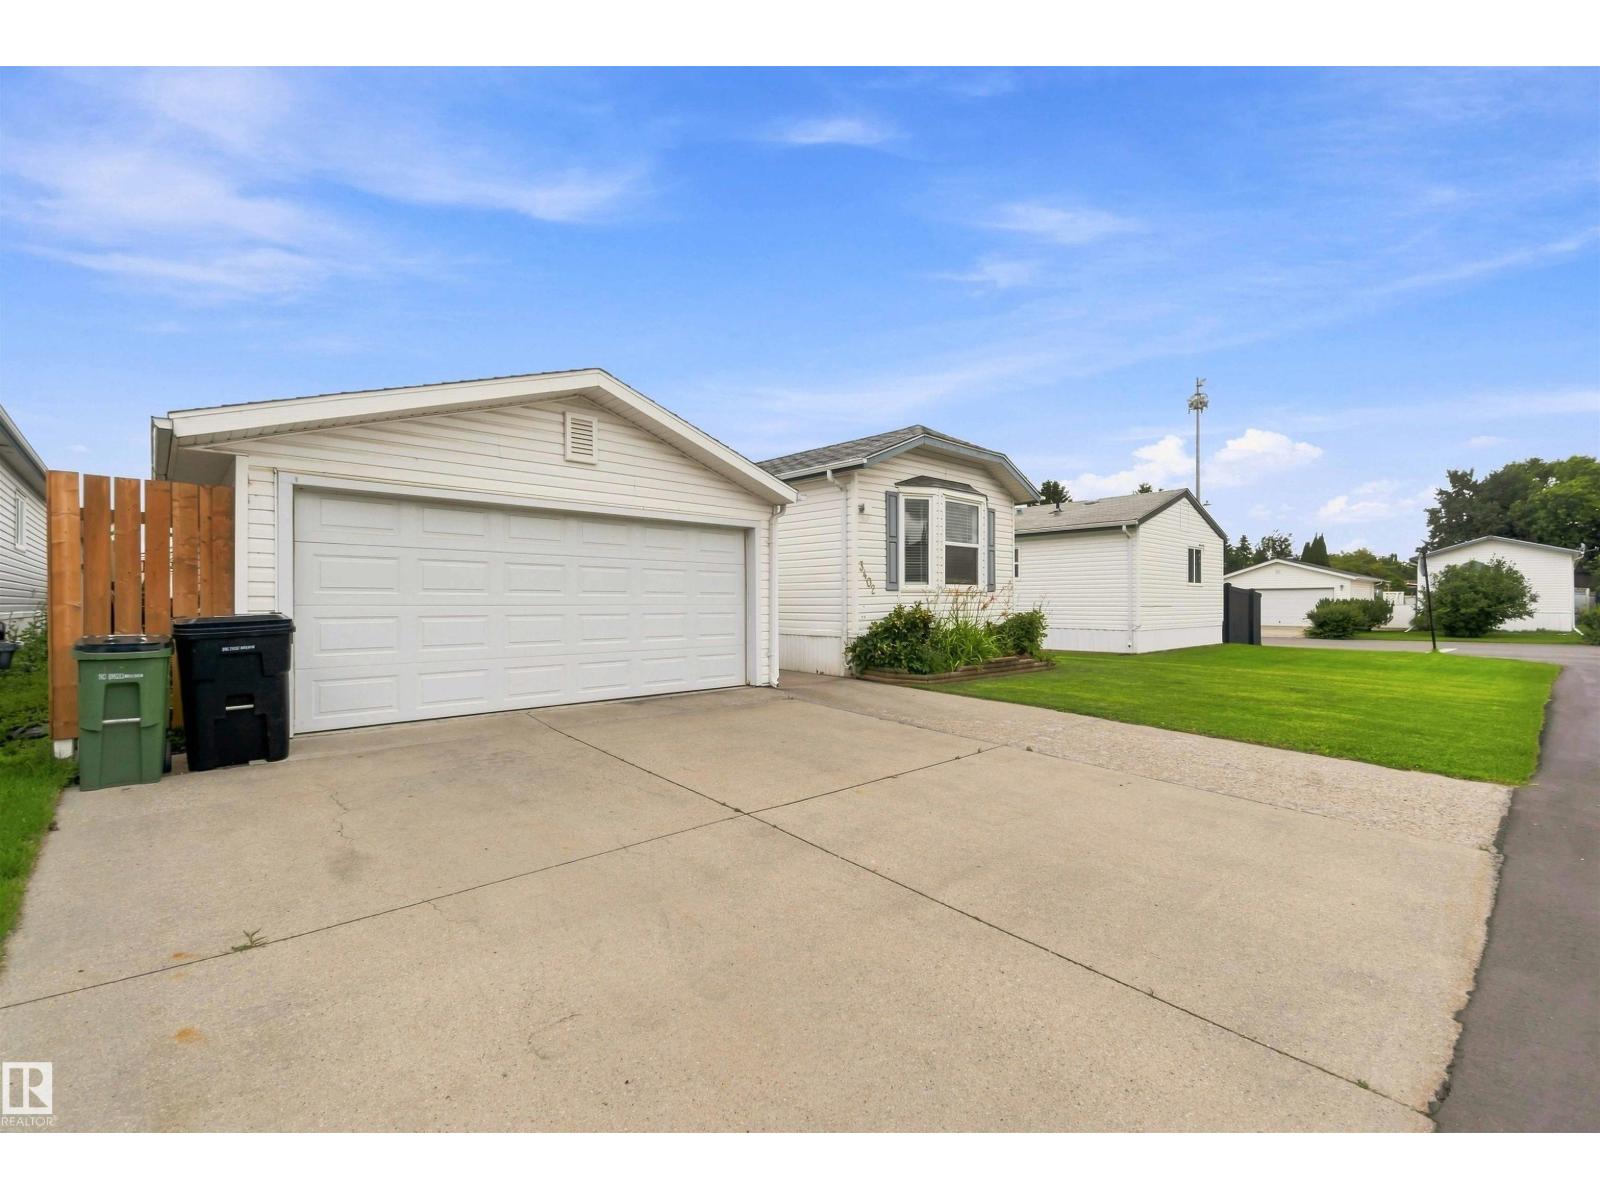
WELCOME TO ONE OF WESTVIEW VILLAGE'S BEST... 3402 LAKEVIEW POINT NW. THIS 2002 BUILT HOME HAS 2 BEDROOMS, 1 BATH AND ALMOST 900 SQ FT OF LIVING SPACE.
THE KITCHEN HAS 2 TONED CABINETRY, UPGRADED LAMINATE FLOORS, TILE BACKSPLASH, CORNER PANTRY, A STAINLESS FRIDGE AND STOVE, AND AN L-SHAPED ISLAND. DINING NOOK IS OPEN TO KITCHEN. LIVING ROOM HAS VAULTED CEILINGS AND IS PERFECT FOR RELAXING AFTER A LONG DAY.
PRIMARY BEDROOM IS KING SIZED WITH A SLIDING DOOR CLOSET AND CROWN MOLDINGS. MAIN BATH IS FULL WITH A SHOWER/TUB. HOME HAS IN-SUITE LAUNDRY AND AN ADDITIONAL BEDROOM.
DETACHED GARAGE IS 23X18' IN SIZE AND IS HEATED/INSULATED. YARD IS SPECTACULAR INCLUDING A CUSTOM MASONARY OUTDOOR FIREPLACE, DOUBLE FRONT PAVED PARKING PAD, CONCRETE PATIO AREA, GAZEBO, AND STORAGE SHED. PROPERTY IS LOCATED IN WEST EDMONTON WITH EASY ACCESS TO ALL EDMONTON HAS TO OFFER.
PETS ARE PERMITTED WITH PARK APPROVAL.
Property summary
- MLS® number
- E4502579
- Property type
- Single Family
- Building type
- Modular
- Square footage
- 872 sq ft
- Title
- Leasehold
- Built in
- 2002
- Parking
- 4 spaces · Detached Garage, Heated Garage
- Days on market
- 21 days
Features & details
- Heating
- Forced air
- Appliances
- Washer, Refrigerator, Dishwasher, Stove, Dryer, Storage Shed, Garage door opener, Fan
- Lot features
- Flat site, Paved lane, Closet Organizers, No Smoking Home
- View
- City view
- Architectural style
- Bungalow
What would this home cost you?
Based on the $169,999 asking price at a 5.00% example rate, semi-annual compounding.
Renanza Realty Inc. can represent you on this property — send an enquiry to arrange a private viewing.
Listing courtesy of Royal LePage Noralta Real Estate, Spruce Grove.
The listing data displayed here is provided in part by the Canadian Real Estate Association (CREA) through its Data Distribution Facility (DDF®) and is drawn from Boards and Associations across Canada. Information is deemed reliable but is not guaranteed accurate by CREA. The listings are held by brokerages other than Renanza Realty unless otherwise noted.
The trademarks REALTOR®, REALTORS® and the REALTOR® logo are controlled by CREA and identify real estate professionals who are members of CREA. The trademarks MLS®, Multiple Listing Service® and the associated logos identify professional services rendered by REALTOR® members of CREA to effect the purchase, sale and lease of real estate as part of a cooperative selling system.