
3401 Roncastle Road
Blind Bay, British Columbia
MLS® 10382651
$2,499,000
- Status
- Active
- Property type
- House
- MLS® number
- 10382651
- Bedrooms
- 5
- Bathrooms
- 4
- Year built
- 2020
 1 / 101
Listing description
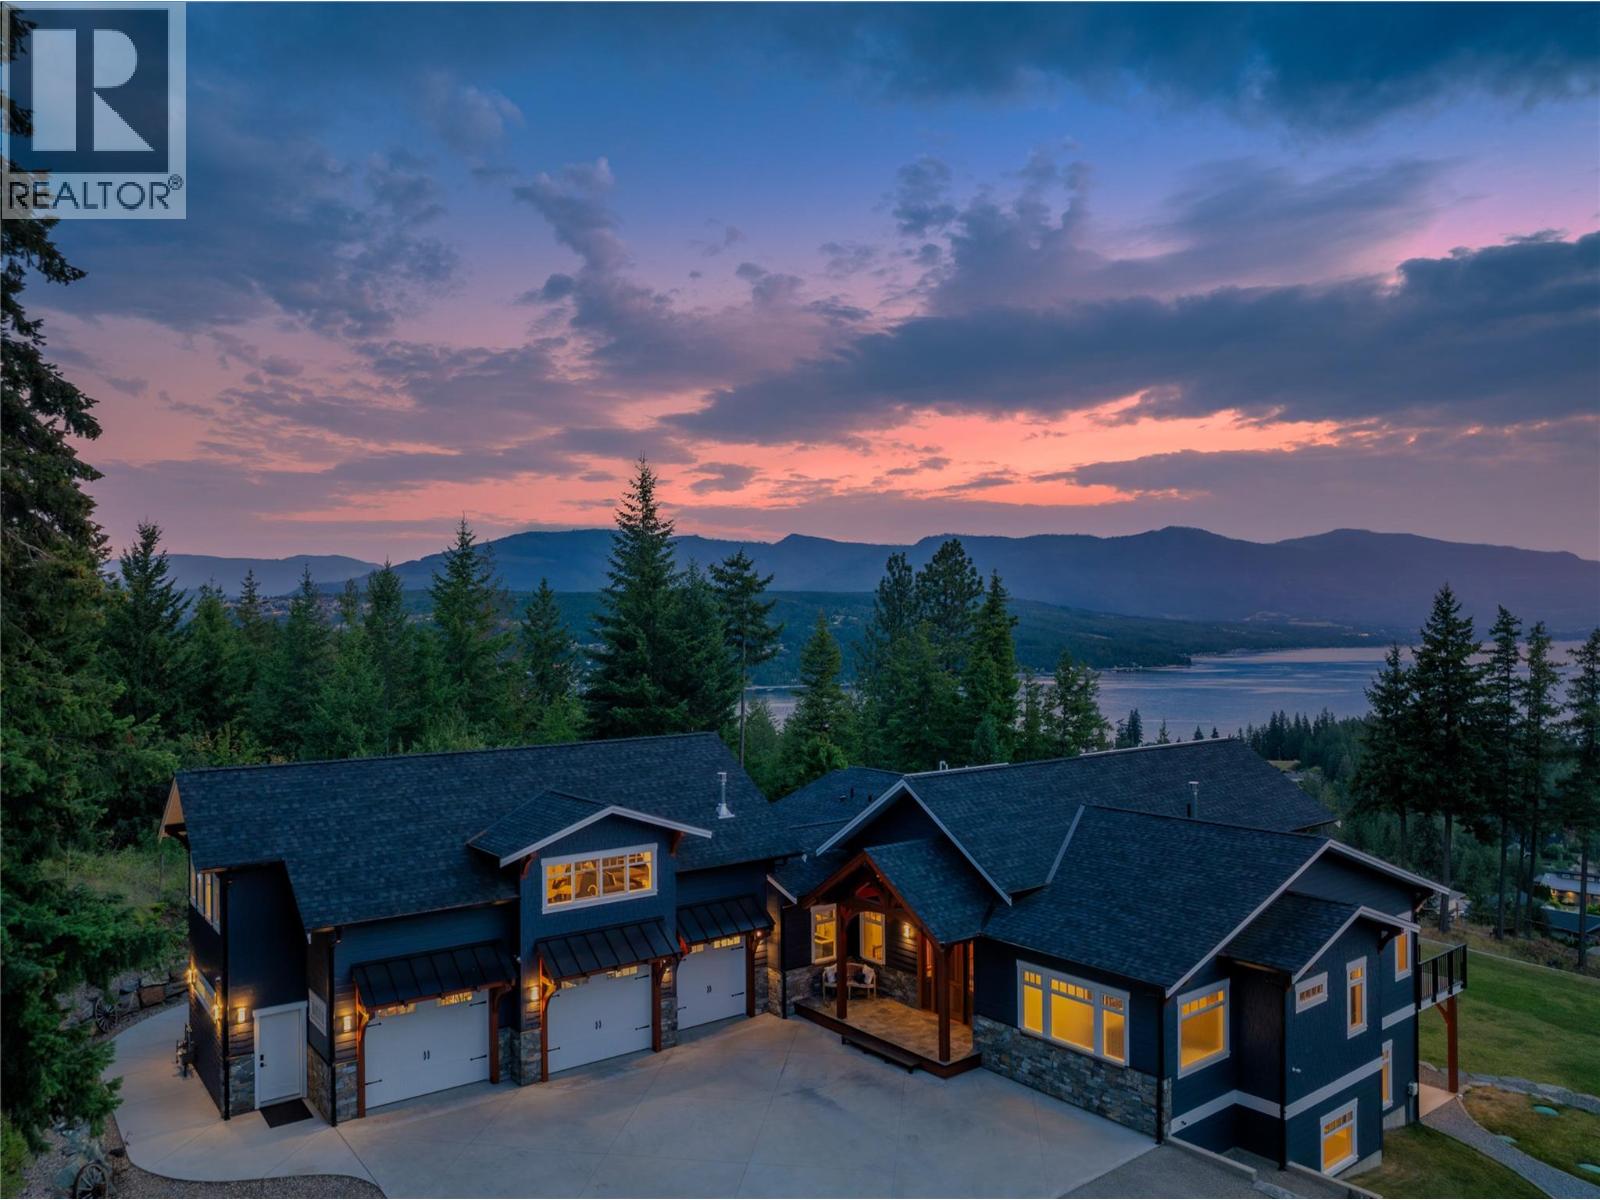
3401 Roncastle Road, Welcome to the reality of a dream home. Every wish list item you didn't even know you needed and wanted is here! The peace is felt from the moment you wind down the driveway and the over span of the lake and the house comes into view.
Built in 2020 by local custom master builder Kusisto Construction. This vision brought to life sits on 2. 91 acres in the famous McArthur Heights.
Complete with 1bed one bath suite above the garage for guests, triple car garage, vaulted ceilings, Kohler Generator, 14KW Solar, in floor heating, and on. wine bar and wine room you may never get your friends away from. A patio that allows you to walk all the way from your bedroom to the kitchen outside.
Talk about a chef's kitchen, well what if you had a whole second kitchen behind the main kitchen. Medieval walnut is something that once you see in all the wood work you will be in love with. Beyond the entertaining and all the comforts is the practical things like a dog wash, roughed in for an outside access future toilet, and the wine room is spray foamed for perfect temperature control plus piping in place for a future pool too.
Gardening area, plenty of parking for all your toys, 100amp ready for a future shop, 50amp RV plug and water at top of driveway, little trails in the forest edge to create your own zen garden and a fire pit to sit and watch the sunsets from this amazing west facing vantage point overlooking the lake. Check out the 3D tour and video.
Property summary
- MLS® number
- 10382651
- Property type
- Single Family
- Building type
- House
- Square footage
- 5,339 sq ft
- Title
- Freehold
- Land size
- 2.91 acres
- Built in
- 2020
- Annual property taxes
- $6,359.16
- Parking
- 13 spaces · Attached Garage
- Days on market
- 109 days
Features & details
- Heating
- Heat Pump, Radiant heat, Forced air, See remarks, Other
- Cooling
- Central air conditioning, Heat Pump
- Basement
- Full
- Flooring
- Tile, Hardwood, Laminate, Carpeted, Vinyl
- Appliances
- Refrigerator, Cooktop - Gas, Range - Gas, Dishwasher, Wine Fridge, Oven, Microwave, Oven - Built-In, Hood Fan, Washer & Dryer
- Exterior features
- Stone
- Lot features
- Cul-de-sac, Private setting, Irregular lot size, Central island
- Community features
- Rural Setting, Pets Allowed, Rentals Allowed
- View
- Lake view, Mountain view
- Architectural style
- Ranch
What would this home cost you?
Based on the $2,499,000 asking price at a 5.00% example rate, semi-annual compounding.
Renanza Realty Inc. can represent you on this property — send an enquiry to arrange a private viewing.
Listing courtesy of Fair Realty (Sorrento), Sorrento.
The listing data displayed here is provided in part by the Canadian Real Estate Association (CREA) through its Data Distribution Facility (DDF®) and is drawn from Boards and Associations across Canada. Information is deemed reliable but is not guaranteed accurate by CREA. The listings are held by brokerages other than Renanza Realty unless otherwise noted.
The trademarks REALTOR®, REALTORS® and the REALTOR® logo are controlled by CREA and identify real estate professionals who are members of CREA. The trademarks MLS®, Multiple Listing Service® and the associated logos identify professional services rendered by REALTOR® members of CREA to effect the purchase, sale and lease of real estate as part of a cooperative selling system.