
3401, 100 Walgrove Court SE
Calgary, Alberta
MLS® A2322550
$448,500
- Status
- Active
- Property type
- House
- MLS® number
- A2322550
- Bedrooms
- 2
- Bathrooms
- 4
- Year built
- 2021
 1 / 41
Listing description
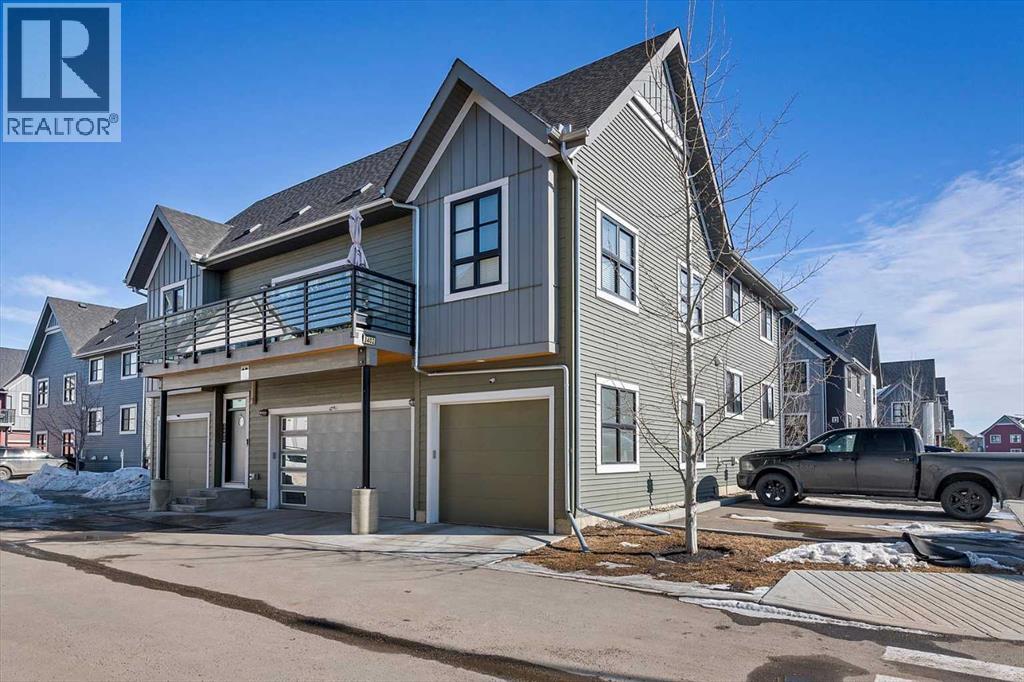
Experience the perfect blend of modern sophistication and industrial edge in this premium residence. Built by Homes by Avi, the "Winston" complex is celebrated for its daring exterior architecture and thoughtful design. As the largest and most highly upgraded unit in the development, this home offers a rare 1,616 sq.
ft. of total living space and is now aggressively priced at $469,900. Meticulously maintained by the original owners since 2021, this home stands as the crown jewel of the complex.
While typical units offer standard configurations, 3401 has been optimized for lifestyle:Luxury Primary Retreat: Instead of a cramped third bedroom, this unit features a massive, custom-feel walk-in closet paired with a spa-inspired ensuite with double sinks and a walk-in shower—the ultimate setup for couples. Fully Finished Basement: Professionally completed by the builder, this massive, versatile space includes a third full bathroom (3. 5 baths total), perfect for a home office, theater, or secondary living area.
Sophisticated Interiors & UpgradesThe main level exudes an airy, "wide" feel, flooded with natural light and finished with premium vinyl plank flooring and quartz countertops throughout. The kitchen is a true chef’s space, featuring upgraded stainless steel appliances and a 3-door fridge. Premium Features Included:Year-Round Comfort: Central Air Conditioning and a builder-upgraded air ventilation system.
Custom Finishes: Premium Duet blinds (blackout in the primary). Convenience: Upper-level laundry with side-by-side machines and a single attached garage. Outdoor Living: A private, landscaped patio with perennials, perfect for relaxing.
The Walden LifestyleLocated in the heart of the community, you are walking distance to the Gates of Walden shopping hub and a vast network of pathways leading directly into Fish Creek Park. This pet-friendly complex (up to 2 pets with board approval) offers a truly turnkey lifestyle, with all snow removal and landscapin g handled by the condo board. This is the most feature-rich, well-appointed unit in the complex.
Don't miss this newly priced opportunity—book your showing today.
Property summary
- MLS® number
- A2322550
- Property type
- Single Family
- Building type
- Row / Townhouse
- Square footage
- 1,118 sq ft
- Title
- Condo/Strata
- Built in
- 2021
- Annual property taxes
- $3,178.00
- Parking
- 1 space · Attached Garage
- Days on market
- 79 days
Features & details
- Heating
- Forced air, Natural gas
- Cooling
- Central air conditioning
- Basement
- Finished, Full
- Flooring
- Carpeted, Ceramic Tile, Vinyl Plank
- Appliances
- Washer, Refrigerator, Dishwasher, Stove, Dryer, Microwave Range Hood Combo, Window Coverings
- Exterior features
- Vinyl siding
- Lot features
- PVC window, No Animal Home, No Smoking Home, Gas BBQ Hookup, Parking
- Community features
- Pets Allowed, Pets Allowed With Restrictions
- Maintenance fee
- $286.99 / Monthly
What would this home cost you?
Based on the $448,500 asking price at a 5.00% example rate, semi-annual compounding.
Renanza Realty Inc. can represent you on this property — send an enquiry to arrange a private viewing.
Listing courtesy of URBAN-REALTY.ca, CALGARY.
The listing data displayed here is provided in part by the Canadian Real Estate Association (CREA) through its Data Distribution Facility (DDF®) and is drawn from Boards and Associations across Canada. Information is deemed reliable but is not guaranteed accurate by CREA. The listings are held by brokerages other than Renanza Realty unless otherwise noted.
The trademarks REALTOR®, REALTORS® and the REALTOR® logo are controlled by CREA and identify real estate professionals who are members of CREA. The trademarks MLS®, Multiple Listing Service® and the associated logos identify professional services rendered by REALTOR® members of CREA to effect the purchase, sale and lease of real estate as part of a cooperative selling system.