
340 SLIGO ROAD W
Wellington North (Mount Forest), Ontario
MLS® X13713432
$699,900
- Status
- Active
- Property type
- House
- MLS® number
- X13713432
- Bedrooms
- 4
- Bathrooms
- 2
- Year built
- —
 1 / 43
Listing description
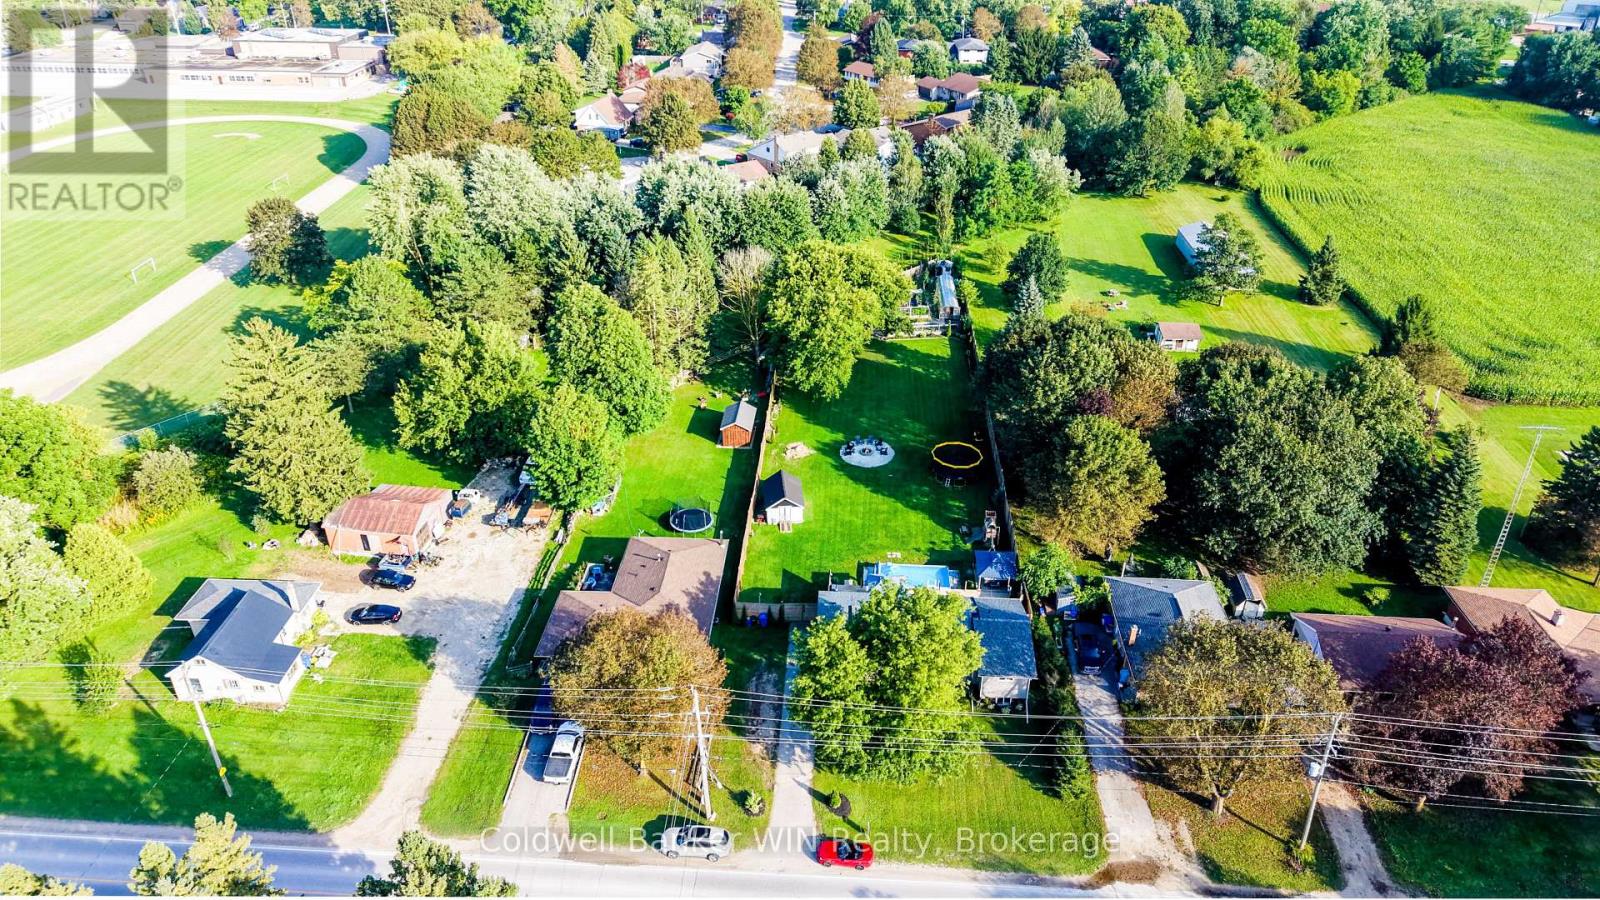
You won't believe this backyard is in town. Set on a rare 90 x 373 foot lot, this bungalow comes with a backyard that has to be seen to be believed. Start with the deck, where a saltwater pool and hot tub make this the spot for every summer gathering.
There's a fire pit for evenings with friends, a playset and wide-open grass for the kids (or a full soccer game), and a massive garden with a greenhouse for anyone who loves to grow their own. Inside, the updates are just as impressive. Over the past 6 years this home has seen a kitchen renovation, bathroom renovation, new flooring, new windows, added insulation, and a new furnace and AC.
When first entering the home you'll step inside to a large mudroom, the perfect spot to shed jackets and shoes before heading into the open concept main floor. The dining room walks straight out to the backyard, keeping the indoor and outdoor space connected. The primary bedroom is a true retreat, with a walk-in closet and a beautiful ensuite featuring a soaker tub and tiled shower, plus its own walk-out to the backyard for easy access to the hot tub after a long day.
A second bedroom and 4-piece bath complete the main floor. Downstairs, the finished basement adds even more room to grow into. You'll find two additional bedrooms, a rec room for movie nights or games, a laundry area, and a large den that flexes as a workout space, hobby room, or storage - whatever fits your life.
All this and still steps from downtown shopping and the Mount Forest and District Sports Complex. Move-in ready, with nothing left to do but enjoy the yard.
Property summary
- MLS® number
- X13713432
- Property type
- Single Family
- Building type
- House
- Title
- Freehold
- Land size
- 90 x 373.7 FT ; 90.08 x 373.74 x 136.30 x 270.19
- Annual property taxes
- $3,133.67
- Parking
- 6 spaces · No Garage
- Days on market
- 14 days
Features & details
- Heating
- Forced air, Natural gas
- Cooling
- Central air conditioning
- Basement
- Finished, N/A
- Appliances
- Washer, Refrigerator, Water softener, Hot Tub, Dishwasher, Stove, Dryer, Water Heater
- Exterior features
- Vinyl siding
- Lot features
- Irregular lot size, Gazebo, Sump Pump
- Community features
- Community Centre
- Pool
- Above ground pool, Salt Water Pool
- Architectural style
- Bungalow
What would this home cost you?
Based on the $699,900 asking price at a 5.00% example rate, semi-annual compounding.
Renanza Realty Inc. can represent you on this property — send an enquiry to arrange a private viewing.
Listing courtesy of Coldwell Banker WIN Realty, MOUNT FOREST.
The listing data displayed here is provided in part by the Canadian Real Estate Association (CREA) through its Data Distribution Facility (DDF®) and is drawn from Boards and Associations across Canada. Information is deemed reliable but is not guaranteed accurate by CREA. The listings are held by brokerages other than Renanza Realty unless otherwise noted.
The trademarks REALTOR®, REALTORS® and the REALTOR® logo are controlled by CREA and identify real estate professionals who are members of CREA. The trademarks MLS®, Multiple Listing Service® and the associated logos identify professional services rendered by REALTOR® members of CREA to effect the purchase, sale and lease of real estate as part of a cooperative selling system.