
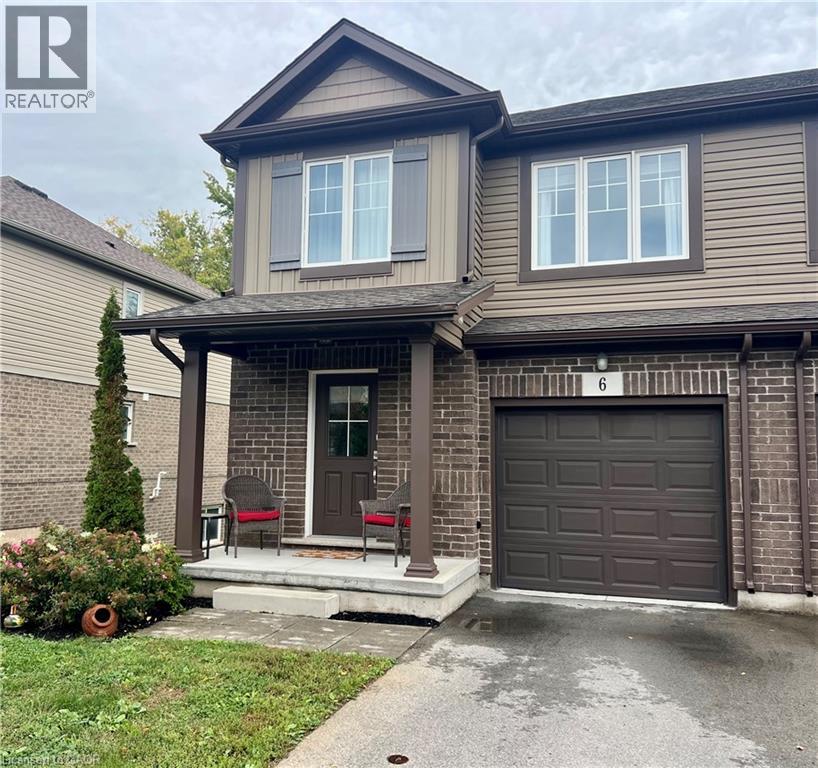
340 PROSPECT POINT Road N Unit# 6
Ridgeway, Ontario
MLS® 40868860
$529,900
- Status
- Active
- Property type
- House
- MLS® number
- 40868860
- Bedrooms
- 3
- Bathrooms
- 3
- Year built
- 2019
 1 / 28
Listing description
Stunning turn-key end-unit townhouse offering 3 bedrooms, 2. 5 bathrooms, a 1-car garage, and the ultimate privacy of no rear neighbors. This meticulously updated home features absolutely no carpet, showcasing seamless luxury vinyl flooring and a beautiful, solid oak staircase.
At the heart of the home is a brand-new gourmet kitchen equipped with elegant undercounter lighting and premium appliances that are less than a year old. Most windows are outfitted with sleek, custom blinds, adding a sophisticated finish throughout. The living space extends down to a fully finished walk-out basement, which flows effortlessly to the outdoors where you can relax or entertain on your private deck in a peaceful, quiet setting.
Please view the 3D Matterport to see all this amazing property offers!
Property summary
- MLS® number
- 40868860
- Property type
- Single Family
- Building type
- Row / Townhouse
- Square footage
- 1,549 sq ft
- Title
- Condo/Strata
- Built in
- 2019
- Annual property taxes
- $5,060.00
- Parking
- 2 spaces · Attached Garage
- Days on market
- 7 days
Features & details
- Heating
- Forced air, Natural gas
- Cooling
- Central air conditioning
- Basement
- Finished, Full
- Appliances
- Washer, Refrigerator, Dishwasher, Stove, Dryer, Garage door opener
- Exterior features
- Brick, Vinyl siding
- Lot features
- Ravine, Paved driveway, Automatic Garage Door Opener
- Community features
- Quiet Area, Community Centre
- Maintenance fee
- $180 / Monthly
What would this home cost you?
Based on the $529,900 asking price at a 5.00% example rate, semi-annual compounding.
Renanza Realty Inc. can represent you on this property — send an enquiry to arrange a private viewing.
Listing courtesy of One Percent Realty Ltd., Hamilton.
The listing data displayed here is provided in part by the Canadian Real Estate Association (CREA) through its Data Distribution Facility (DDF®) and is drawn from Boards and Associations across Canada. Information is deemed reliable but is not guaranteed accurate by CREA. The listings are held by brokerages other than Renanza Realty unless otherwise noted.
The trademarks REALTOR®, REALTORS® and the REALTOR® logo are controlled by CREA and identify real estate professionals who are members of CREA. The trademarks MLS®, Multiple Listing Service® and the associated logos identify professional services rendered by REALTOR® members of CREA to effect the purchase, sale and lease of real estate as part of a cooperative selling system.