
340 GOLF CLUB Road
Hannon, Ontario
MLS® 40853484
$3,899,000
- Status
- Active
- Property type
- House
- MLS® number
- 40853484
- Bedrooms
- 5
- Bathrooms
- 5
- Year built
- 2013
 1 / 50
Listing description
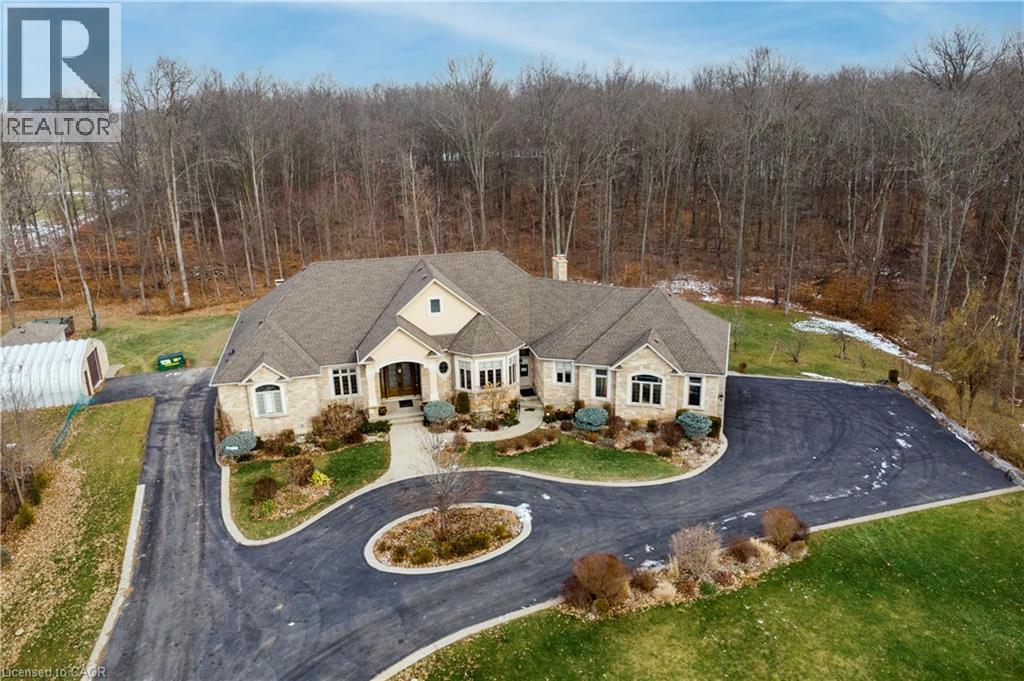
Exceptional, luxurious grand estate with 26. 474 acres land and a mansionette with 3500 sq ft main level and 3500 open concept lower level. This custom built bungalow offers a gated entry with circular parking, situated in a quiet and picturesque neighborhood on a tranquil setting.
Property have iron gates, stone pillars, fully manicured landscaping with 15 sprinklers and stone / stucco outdoor finishing. Inside welcomes you with elegant solid double glass door with inserts, arched and waffle ceiling , open concept, 10 ft ceiling, elegant millworks, large windows, hardwood floorings, pot lights, porcelain floors, with 4+1 bedrooms , 4+1 bathrooms, modern finishes . stainless steel appliances(as is) .
Huge gourmet kitchen opens up to a family room and breakfast area. Master retreat have two walk in closet, 6 pcs. spa inspired ensuite with walk out to a large covered porch.
Other bedrooms have their own ensuite. Basement is open space with a wet bar, kitchen, cold cellar, storage and utility room. Endless opportunity is there for the next lucky owner.
Property have 3 attached car garages, free standing outdoor kitchen with oven and detached workshop. Generac generator, alarm system, outdoor lighting included.
Property summary
- MLS® number
- 40853484
- Property type
- Single Family
- Building type
- House
- Square footage
- 7,059 sq ft
- Title
- Freehold
- Land size
- 26.474 acres
- Built in
- 2013
- Annual property taxes
- $9,800.00
- Parking
- 27 spaces · Attached Garage
- Days on market
- 53 days
Features & details
- Heating
- Forced air, Natural gas
- Cooling
- Central air conditioning
- Basement
- Finished, Full
- Appliances
- Washer, Refrigerator, Hot Tub, Central Vacuum, Range - Gas, Dishwasher, Wine Fridge, Stove, Dryer, Wet Bar, Hood Fan, Window Coverings
- Exterior features
- Stone, Stucco
- Lot features
- Ravine, Conservation/green belt, Wet bar, Paved driveway, Country residential, Sump Pump, Automatic Garage Door Opener, In-Law Suite
- Community features
- Quiet Area, Community Centre
What would this home cost you?
Based on the $3,899,000 asking price at a 5.00% example rate, semi-annual compounding.
Renanza Realty Inc. can represent you on this property — send an enquiry to arrange a private viewing.
Listing courtesy of RE/MAX Real Estate Centre Inc., Hamilton.
The listing data displayed here is provided in part by the Canadian Real Estate Association (CREA) through its Data Distribution Facility (DDF®) and is drawn from Boards and Associations across Canada. Information is deemed reliable but is not guaranteed accurate by CREA. The listings are held by brokerages other than Renanza Realty unless otherwise noted.
The trademarks REALTOR®, REALTORS® and the REALTOR® logo are controlled by CREA and identify real estate professionals who are members of CREA. The trademarks MLS®, Multiple Listing Service® and the associated logos identify professional services rendered by REALTOR® members of CREA to effect the purchase, sale and lease of real estate as part of a cooperative selling system.