
340 FAIRLAWN STREET
Oshawa (McLaughlin), Ontario
MLS® E13482630
$655,000
- Status
- Active
- Property type
- House
- MLS® number
- E13482630
- Bedrooms
- 4
- Bathrooms
- 2
- Year built
- —
 1 / 49
Listing description
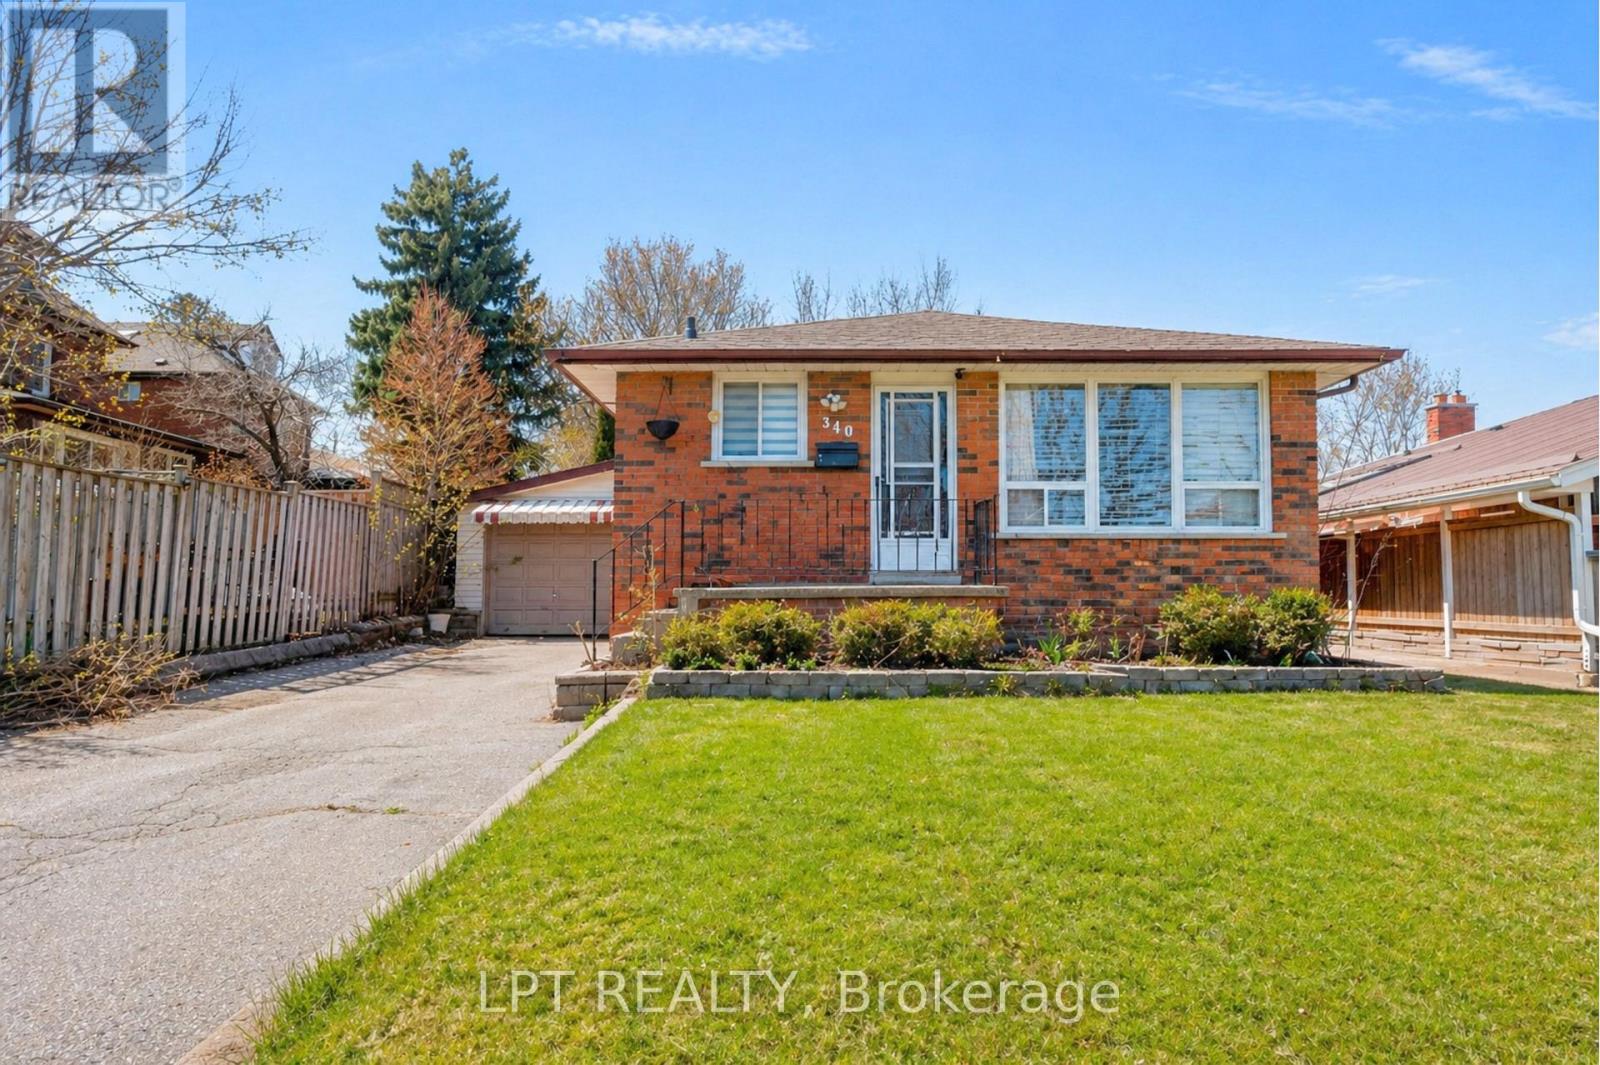
***Public Open House Saturday September 5th From 2:00 to 3:00 PM. *** Offers Anytime. Detached Home With In Law Suite In Basement With Separate Entrance & Garage Located On Quiet Street.
This Home Is Perfect For Multigenerational Living! Many Upgrades Include: Main Floor Features A Modern Kitchen With Quartz Counter Tops & Stainless Steel Appliances Renovated In 2019. Laminate Floors In Kitchen & Dining Room Done In 2025.
Hardwood Floors In Living Room. Laminate Floors In Bedrooms & Hallway Done In June 2026. Just Newly Painted.
Carpet Installed On Stairs & Landing In June 2026. Laminate Floors In Basement Done In 2025. Walk Out To Deck & Privacy Fenced Backyard.
With The Potential To Garden, Entertain, Or Create Your Ideal Outdoor Retreat. Roof Is New Fiberglass Laminate Shingles Redone In 2022. This Is Excellent Opportunity For Renovators, Investors, Or Buyers Looking For A Project.
Convenient Location - Close To Highway 401, Transit, GO Transit, Schools, Shopping, Restaurants, Oshawa Golf Club, Parks & More. An Incredible Chance To Reimagine This Solid, Well-Built Home And Create The Space You've Always Dreamed Of. Click On 4K Virtual Tour & Don't Miss This Opportunity.
Property summary
- MLS® number
- E13482630
- Property type
- Single Family
- Building type
- House
- Title
- Freehold
- Land size
- 45.1 x 112.5 FT
- Annual property taxes
- $5,439.47
- Parking
- 4 spaces · Attached Garage, Garage
- Days on market
- 68 days
Features & details
- Heating
- Forced air, Natural gas
- Cooling
- Central air conditioning
- Basement
- Finished, Separate entrance, N/A, N/A
- Flooring
- Hardwood, Laminate
- Appliances
- Washer, Refrigerator, Dishwasher, Stove, Dryer, Microwave, Window Coverings
- Exterior features
- Brick
- Lot features
- In-Law Suite
- Architectural style
- Bungalow
What would this home cost you?
Based on the $655,000 asking price at a 5.00% example rate, semi-annual compounding.
Renanza Realty Inc. can represent you on this property — send an enquiry to arrange a private viewing.
Listing courtesy of LPT REALTY, TORONTO.
The listing data displayed here is provided in part by the Canadian Real Estate Association (CREA) through its Data Distribution Facility (DDF®) and is drawn from Boards and Associations across Canada. Information is deemed reliable but is not guaranteed accurate by CREA. The listings are held by brokerages other than Renanza Realty unless otherwise noted.
The trademarks REALTOR®, REALTORS® and the REALTOR® logo are controlled by CREA and identify real estate professionals who are members of CREA. The trademarks MLS®, Multiple Listing Service® and the associated logos identify professional services rendered by REALTOR® members of CREA to effect the purchase, sale and lease of real estate as part of a cooperative selling system.