
340 BARNEY'S BOULEVARD
Northern Bruce Peninsula, Ontario
MLS® X13125704
$1,069,000
- Status
- Active
- Property type
- House
- MLS® number
- X13125704
- Bedrooms
- 3
- Bathrooms
- 3
- Year built
- —
 1 / 47
Listing description
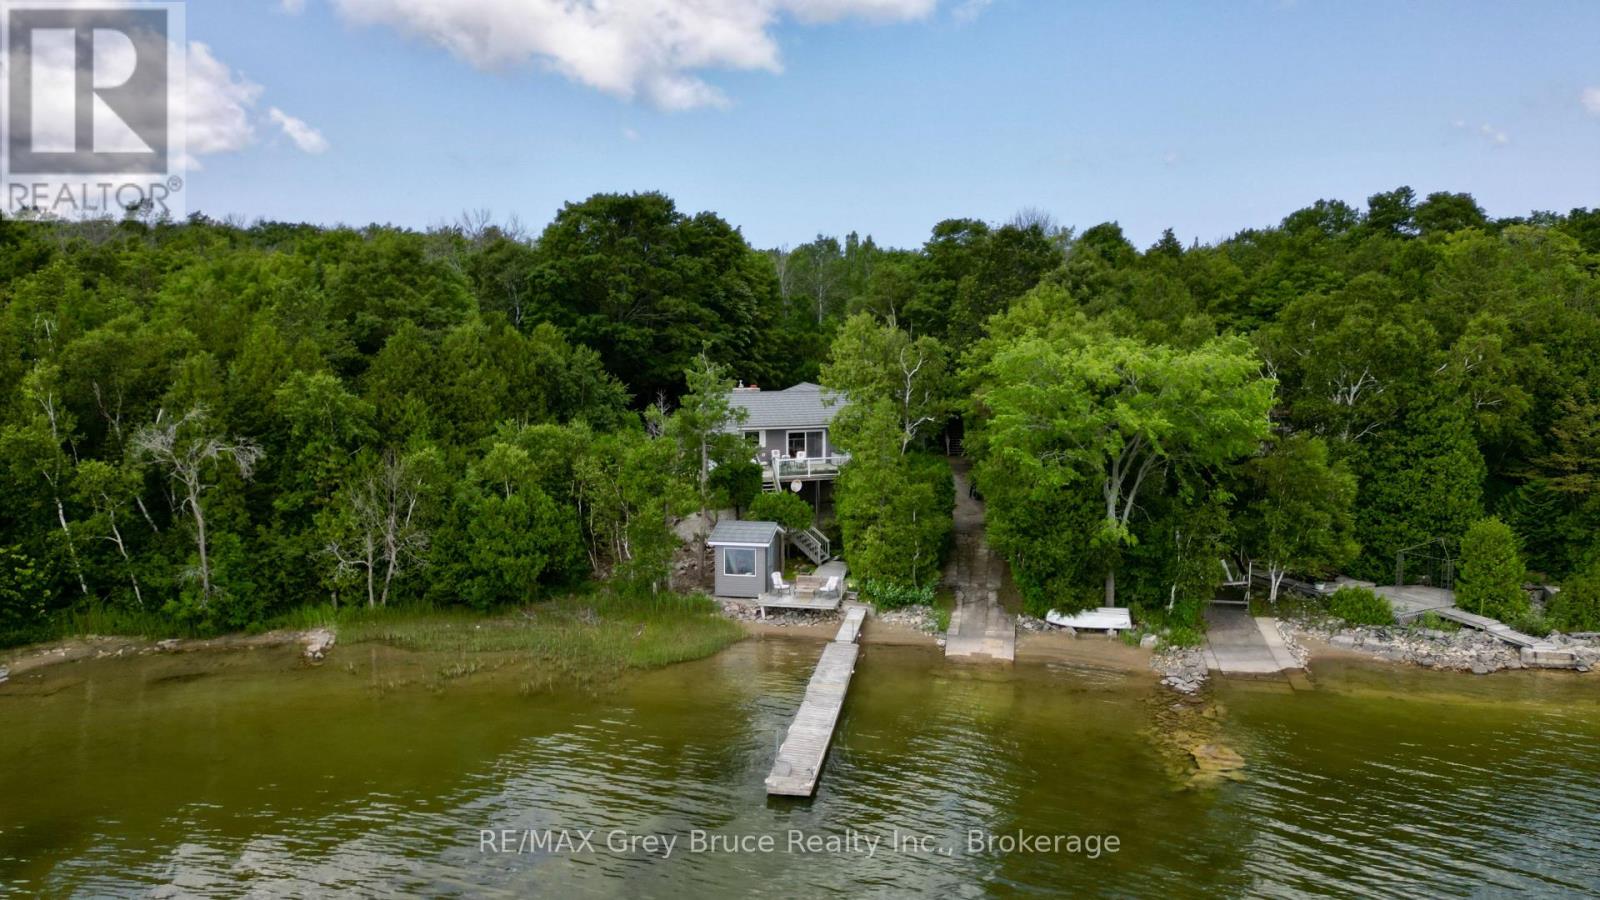
Miller Lake waterfront home! This well crafted home built by the original owner has been well cared for throughout the years. Waterfront has a nice sandy edge with a gentle walkout to the water - great for swimming!
There is a dock and a platform to enjoy the sun, fish from the dock, or just enjoy the view! One can conveniently bring the watercraft into the water right from the property! Inside the home, you'll find a warm and inviting interior that has an open concept living/dining/kitchen with a walkout to oversized deck with views of the lake.
Living room has a propane fireplace insert with a fieldstone surround and mantel. Beautiful hardwood floors. There are three bedrooms with the primary bedroom being large in size, that has an en suite with a two person jacuzzi, a large walk-in closet and with a walkout to deck to enjoy some privacy!
There is also a separate three piece bathroom with a jacuzzi tub. The lower level has a family room, craft room, additional three piece bathroom, mudroom, and a walk-in pantry. There is an attached garage currently used for boat storage and there is a detached garage with an enormous amount of space above that could be an exercise area, studio, music room - the possibilities are endless!
Property is landscaped, nicely treed and with some privacy. Definitely not a drive-by and a must see to appreciate. The roof is metal, exterior is vinyl siding and stone.
Property is a lovely year round home or it could be a four season getaway for the lake lover! Taxes: $5110. 00 for 2026.
Located on a year round paved municipal road. Rural services are available such as garbage and recycling pickup.
Property summary
- MLS® number
- X13125704
- Property type
- Single Family
- Building type
- House
- Title
- Freehold
- Land size
- 82.7 x 202.3 FT
- Annual property taxes
- $5,110.00
- Parking
- 6 spaces · Attached Garage, Garage
- Days on market
- 158 days
Features & details
- Heating
- Forced air, Propane
- Cooling
- None
- Basement
- Finished, Walk out, N/A
- Appliances
- Washer, Refrigerator, Central Vacuum, Dishwasher, Stove, Dryer, Water Heater
- Exterior features
- Stone, Vinyl siding
- Lot features
- Wooded area, Sloping, Partially cleared
- Community features
- School Bus
- View
- Lake view, Direct Water View, Unobstructed Water View
- Waterfront
- Waterfront on lake
- Architectural style
- Raised bungalow
What would this home cost you?
Based on the $1,069,000 asking price at a 5.00% example rate, semi-annual compounding.
Renanza Realty Inc. can represent you on this property — send an enquiry to arrange a private viewing.
Listing courtesy of RE/MAX Grey Bruce Realty Inc., LION'S HEAD.
The listing data displayed here is provided in part by the Canadian Real Estate Association (CREA) through its Data Distribution Facility (DDF®) and is drawn from Boards and Associations across Canada. Information is deemed reliable but is not guaranteed accurate by CREA. The listings are held by brokerages other than Renanza Realty unless otherwise noted.
The trademarks REALTOR®, REALTORS® and the REALTOR® logo are controlled by CREA and identify real estate professionals who are members of CREA. The trademarks MLS®, Multiple Listing Service® and the associated logos identify professional services rendered by REALTOR® members of CREA to effect the purchase, sale and lease of real estate as part of a cooperative selling system.