
340 - 340 MCLEOD STREET
Ottawa, Ontario
MLS® X14099126
$279,900
- Status
- Active
- Property type
- House
- MLS® number
- X14099126
- Bedrooms
- 0
- Bathrooms
- 1
- Year built
- —
 1 / 23
Listing description
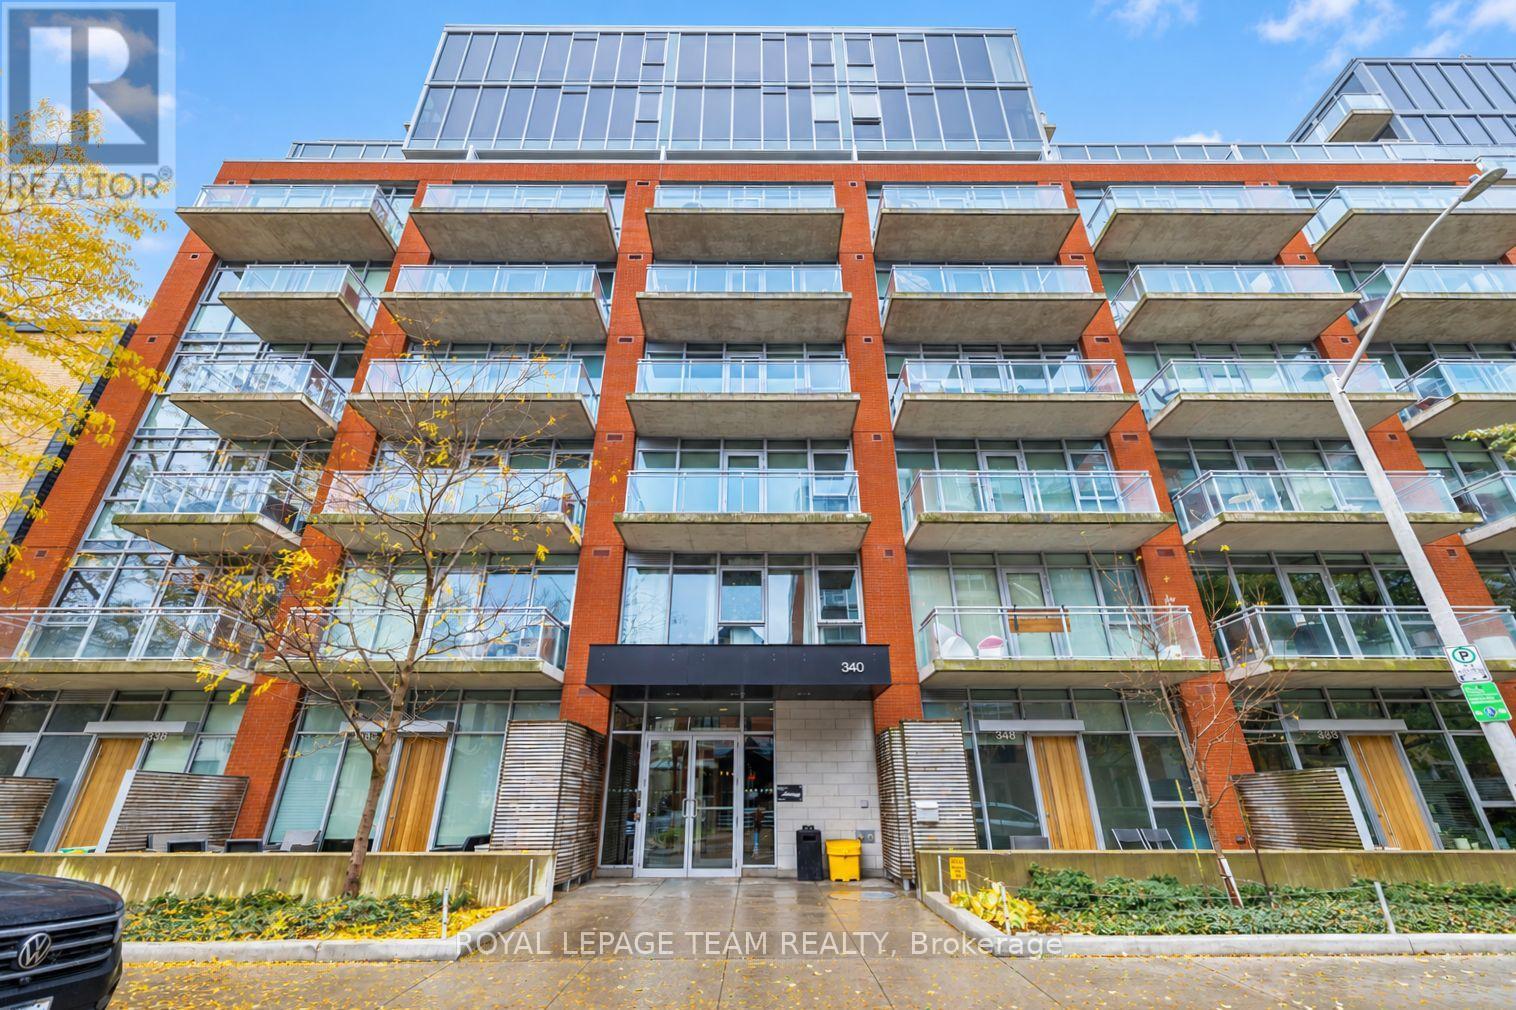
A little New York loft style in the heart of Ottawa! Welcome to Unit 340 at The Hideaway, where industrial-inspired design meets effortless downtown living. This contemporary studio offers a thoughtfully designed layout with 9-foot ceilings, exposed concrete and a generous sleeping area separated from the main living space by three sliding glass panels.
Upgraded blackout blinds provide added comfort and privacy, while the open-concept living area offers plenty of flexibility for everyday living. The sleek kitchen features quartz countertops, stainless steel appliances and modern cabinetry. Step outside onto your private west-facing balcony, a quiet spot to unwind away from the energy of the city.
In-suite laundry adds everyday convenience. Life at The Hideaway comes with an impressive collection of amenities, including an outdoor swimming pool surrounded by cabanas, a fitness centre, theatre room, party lounge, billiards and inviting outdoor entertaining spaces. And then there's the location!
Situated in the heart of Centretown, you're just steps from cafés, restaurants, boutiques and grocery stores, with Elgin Street, the Canadian Museum of Nature, the Glebe and downtown Ottawa all within easy reach. Imagine walking to work, picking up your morning coffee along the way and meeting friends for dinner without ever needing a car. It's an urban lifestyle that puts convenience and connection at your doorstep, with a peaceful retreat waiting when you return home.
Offered unfurnished with flexible closing available. No parking or storage locker included. Discover a little New York personality in one of Ottawa's most vibrant neighbourhoods!
Property summary
- MLS® number
- X14099126
- Property type
- Single Family
- Building type
- Apartment
- Title
- Condo/Strata
- Annual property taxes
- $1,435.53
- Parking
- No Garage
- Days on market
- 24 days
Features & details
- Heating
- Forced air, Natural gas
- Cooling
- Central air conditioning
- Basement
- None
- Appliances
- Washer, Refrigerator, Dishwasher, Stove, Dryer, Blinds
- Exterior features
- Concrete, Brick
- Lot features
- Balcony, Carpet Free, In suite Laundry
- Community features
- Pets Allowed With Restrictions
- Pool
- Outdoor pool
- Maintenance fee
- $321.35 / Monthly
What would this home cost you?
Based on the $279,900 asking price at a 5.00% example rate, semi-annual compounding.
Renanza Realty Inc. can represent you on this property — send an enquiry to arrange a private viewing.
Listing courtesy of ROYAL LEPAGE TEAM REALTY, OTTAWA.
The listing data displayed here is provided in part by the Canadian Real Estate Association (CREA) through its Data Distribution Facility (DDF®) and is drawn from Boards and Associations across Canada. Information is deemed reliable but is not guaranteed accurate by CREA. The listings are held by brokerages other than Renanza Realty unless otherwise noted.
The trademarks REALTOR®, REALTORS® and the REALTOR® logo are controlled by CREA and identify real estate professionals who are members of CREA. The trademarks MLS®, Multiple Listing Service® and the associated logos identify professional services rendered by REALTOR® members of CREA to effect the purchase, sale and lease of real estate as part of a cooperative selling system.