
34 THOMPSON ROAD
Whitehorse, Yukon
MLS® 17351
$839,000
- Status
- Active
- Property type
- House
- MLS® number
- 17351
- Bedrooms
- 5
- Bathrooms
- 3
- Year built
- 1992
 1 / 38
Listing description
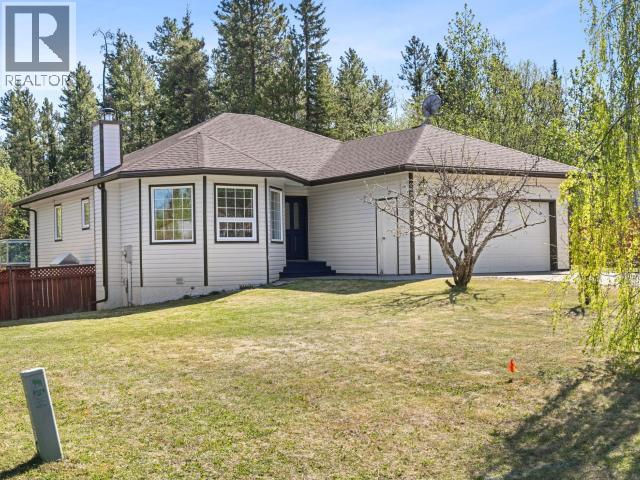
Curb appeal abounds at 34 Thompson Road, where a manicured lawn, graceful weeping birch, mature lilacs and crab apple trees frame this beautiful custom home. A double concrete driveway leads to the attached double garage, with additional RV parking. The main floor offers engineered hardwood floors, a bright bay-windowed living room, eat-in kitchen with oak cabinetry and stainless appliances, and a primary suite with walk-in closet and ensuite.
Two additional main-floor bedrooms share a second full bath. Step out through French doors onto a spacious glass-railed balcony overlooking a private, treed backyard with fire pit and storage shed. Below, the spacious finished basement features a grand recreation room with archways, two more bedrooms, full bath, laundry, and separate entrance for suite potential.
Five bedrooms, three bathrooms, and picture-perfect landscaping in an established neighbourhood backing onto greenspace is a must see if you're in the market for a family home.
Property summary
- MLS® number
- 17351
- Property type
- Single Family
- Building type
- House
- Land size
- 8934 square feet
- Built in
- 1992
- Annual property taxes
- $3,572.00
- Days on market
- 111 days
Features & details
- Appliances
- Washer, Refrigerator, Dishwasher, Stove, Dryer, Microwave
- Lot features
- Irregular lot size, Flat site
What would this home cost you?
Based on the $839,000 asking price at a 5.00% example rate, semi-annual compounding.
Renanza Realty Inc. can represent you on this property — send an enquiry to arrange a private viewing.
Listing courtesy of COLDWELL BANKER REDWOOD REALTY, Whitehorse.
The listing data displayed here is provided in part by the Canadian Real Estate Association (CREA) through its Data Distribution Facility (DDF®) and is drawn from Boards and Associations across Canada. Information is deemed reliable but is not guaranteed accurate by CREA. The listings are held by brokerages other than Renanza Realty unless otherwise noted.
The trademarks REALTOR®, REALTORS® and the REALTOR® logo are controlled by CREA and identify real estate professionals who are members of CREA. The trademarks MLS®, Multiple Listing Service® and the associated logos identify professional services rendered by REALTOR® members of CREA to effect the purchase, sale and lease of real estate as part of a cooperative selling system.