
34 TERRACE HEIGHTS DRIVE
Terrace Bay (TB-92), Ontario
MLS® X13250888
$225,000
- Status
- Active
- Property type
- House
- MLS® number
- X13250888
- Bedrooms
- 2
- Bathrooms
- 2
- Year built
- —
 1 / 43
Listing description
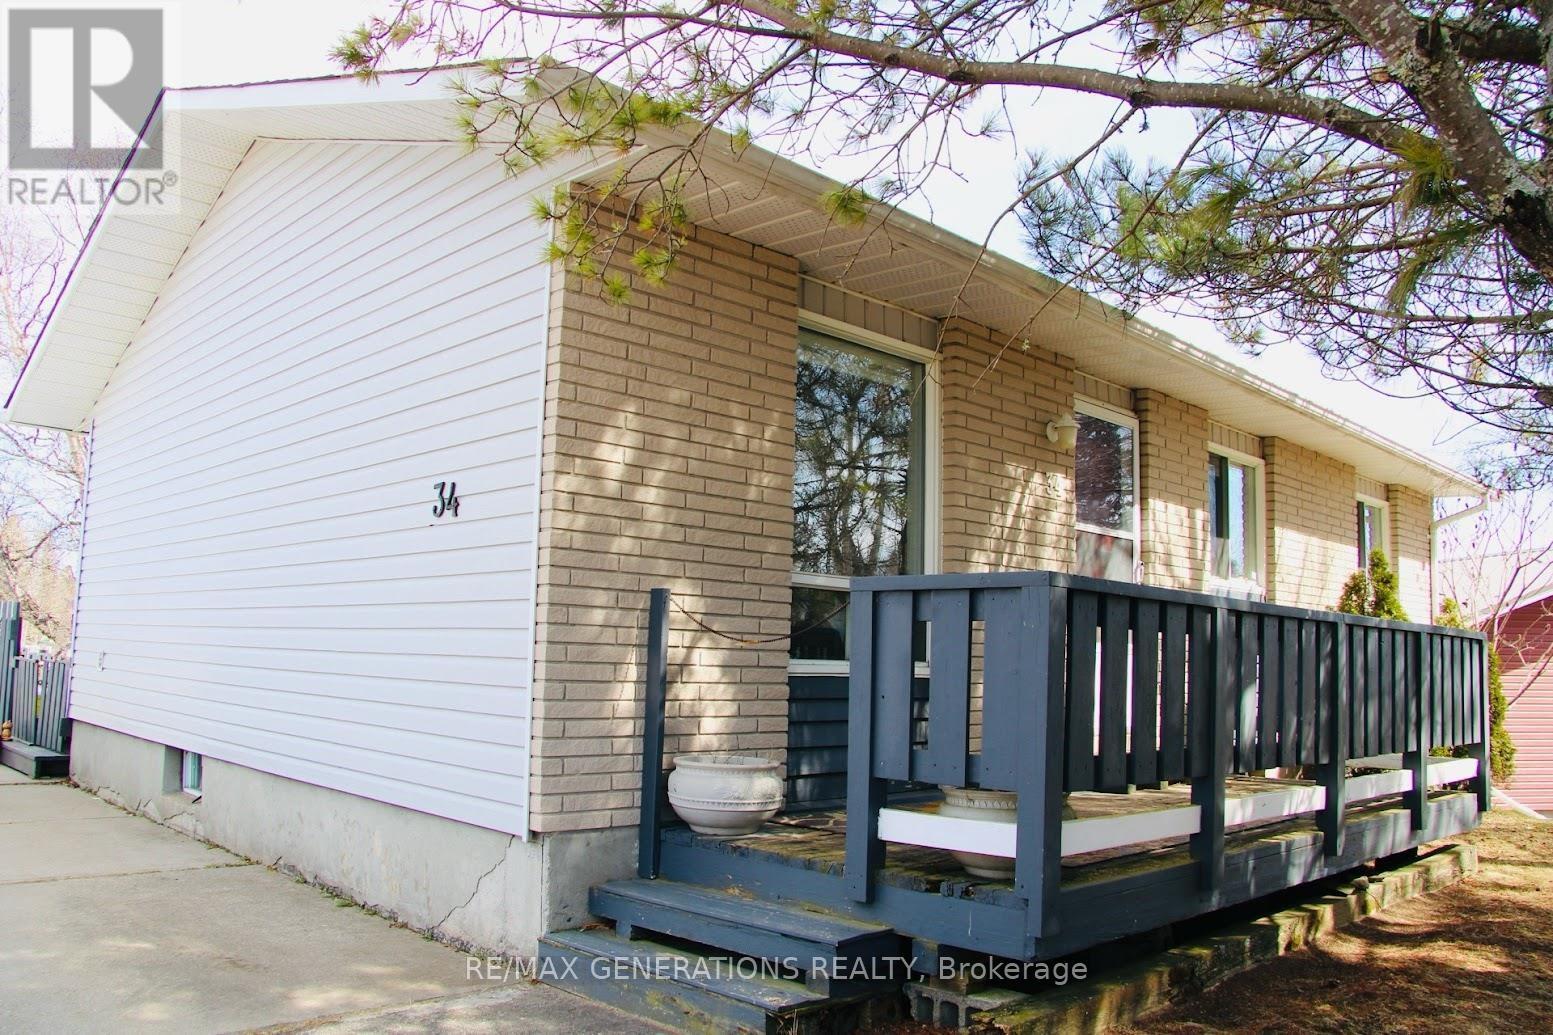
34 Terrace Heights Drive is a beautiful bungalow set on an oversized lot surrounded by mature trees and lush greenery--offering a peaceful setting with plenty of space to relax and host. Step inside to a versatile front entry space that serves perfectly as a mudroom, cozy reading nook, sitting area, or additional storage space for busy family living. The inviting kitchen is fully equipped with modern appliances, ample cabinetry, generous counter space, and a convenient eat-in counter ideal for casual meals, morning coffee, or entertaining guests.
The adjoining living room is bright and spacious, creating a welcoming atmosphere with direct access to the front deck, making indoor-outdoor living effortless during the warmer months. The main level also features two bedrooms and a full 4pce bathroom. Downstairs, the basement expands your living space with a large finished rec room complete with a pool table, making it the perfect spot for movie nights, family gatherings, and game nights.
And, you have a convenient 3-piece bathroom with ceramic tile flooring. A laundry room and bonus room complete the lower level. One of the standout features of this home is the incredible sunroom, filled with natural light from an abundance of windows and offering beautiful views of the surrounding yard.
Complete with a relaxing hot tub, this space provides the ultimate year-round retreat where you can unwind in comfort regardless of the season. Outside, the property continues to impress with a fully fenced backyard and a wraparound deck perfect for lounging or barbecuing. Additional exterior features include two storage sheds, a massive detached 2-car garage, as well as ample parking.
From the moment you arrive, this property showcases warmth, charm, and functionality both inside and out.
Property summary
- MLS® number
- X13250888
- Property type
- Single Family
- Building type
- House
- Title
- Freehold
- Land size
- 60.11 FT
- Annual property taxes
- $2,962.90
- Parking
- 3 spaces · Detached Garage, Garage
- Days on market
- 105 days
Features & details
- Heating
- Forced air, Oil
- Basement
- Partially finished, Full
- Appliances
- Washer, Refrigerator, Dishwasher, Stove, Dryer
- Exterior features
- Brick, Vinyl siding
- Lot features
- Irregular lot size
- Architectural style
- Bungalow
What would this home cost you?
Based on the $225,000 asking price at a 5.00% example rate, semi-annual compounding.
Renanza Realty Inc. can represent you on this property — send an enquiry to arrange a private viewing.
Listing courtesy of Re/Max Generations Realty, Thunder Bay.
The listing data displayed here is provided in part by the Canadian Real Estate Association (CREA) through its Data Distribution Facility (DDF®) and is drawn from Boards and Associations across Canada. Information is deemed reliable but is not guaranteed accurate by CREA. The listings are held by brokerages other than Renanza Realty unless otherwise noted.
The trademarks REALTOR®, REALTORS® and the REALTOR® logo are controlled by CREA and identify real estate professionals who are members of CREA. The trademarks MLS®, Multiple Listing Service® and the associated logos identify professional services rendered by REALTOR® members of CREA to effect the purchase, sale and lease of real estate as part of a cooperative selling system.