
34 RAYMOND AVENUE
Toronto (Lambton Baby Point), Ontario
MLS® W14171240
$2,470,000
- Status
- Active
- Property type
- House
- MLS® number
- W14171240
- Bedrooms
- 5
- Bathrooms
- 4
- Year built
- —
 1 / 36
Listing description
Experience refined living in Toronto's coveted Baby Point community. Beautifully reimagined and expanded, 34 Raymond Avenue blends timeless neighbourhood charm with sophisticated contemporary finishes, offering over 3,500 sq. ft.
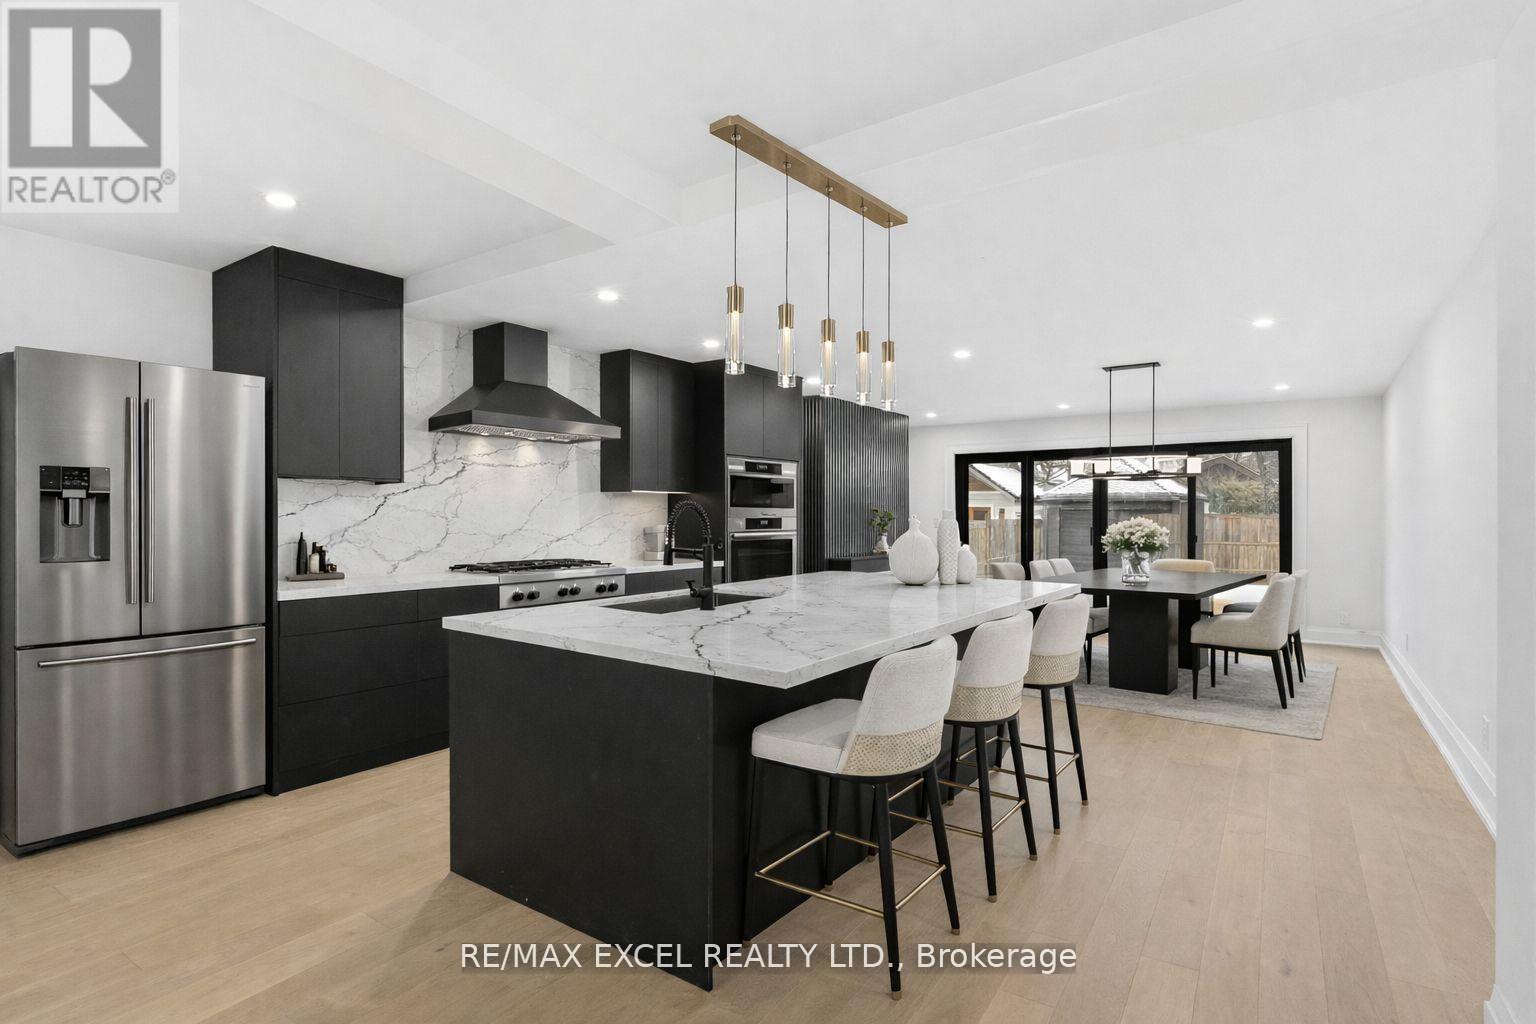
of total living space. This exceptional detached residence features 4+1 bedrooms and 4 bathrooms, with inviting spaces for both elegant entertaining and everyday family living. At the heart of the home, a stunning kitchen showcases quartz countertops and a generous island, creating a natural gathering place for family and guests.
Extensive renovations include updated insulation, electrical, plumbing and windows, delivering comfort behind the finishes. The lower level features a separate entrance, providing flexibility for extended family or potential rental income. Enjoy an enviable lifestyle close to Humber River trails, neighbourhood parks, and the shops and dining of Bloor West Village.
A rare opportunity to enjoy beautifully renewed living in one of Toronto's most cherished neighbourhoods. See the upgrade list for full details. Please note: The narrow laneway accommodates small vehicles only for access to the rear and Some photo are virtual staged.
Property summary
- MLS® number
- W14171240
- Property type
- Single Family
- Building type
- House
- Title
- Freehold
- Land size
- 25 x 125.7 FT
- Annual property taxes
- $7,638.90
- Parking
- 1 space · Detached Garage, Garage
- Days on market
- 1 day
Features & details
- Heating
- Heat Pump, Radiant heat, Electric
- Cooling
- Wall unit
- Basement
- Separate entrance, N/A
- Flooring
- Hardwood
- Exterior features
- Brick
What would this home cost you?
Based on the $2,470,000 asking price at a 5.00% example rate, semi-annual compounding.
Renanza Realty Inc. can represent you on this property — send an enquiry to arrange a private viewing.
Listing courtesy of RE/MAX EXCEL REALTY LTD., RICHMOND HILL.
The listing data displayed here is provided in part by the Canadian Real Estate Association (CREA) through its Data Distribution Facility (DDF®) and is drawn from Boards and Associations across Canada. Information is deemed reliable but is not guaranteed accurate by CREA. The listings are held by brokerages other than Renanza Realty unless otherwise noted.
The trademarks REALTOR®, REALTORS® and the REALTOR® logo are controlled by CREA and identify real estate professionals who are members of CREA. The trademarks MLS®, Multiple Listing Service® and the associated logos identify professional services rendered by REALTOR® members of CREA to effect the purchase, sale and lease of real estate as part of a cooperative selling system.