
34 Mt Aberdeen Link SE
Calgary, Alberta
MLS® A2347510
$535,000
- Status
- Active
- Property type
- House
- MLS® number
- A2347510
- Bedrooms
- 4
- Bathrooms
- 2
- Year built
- 1998
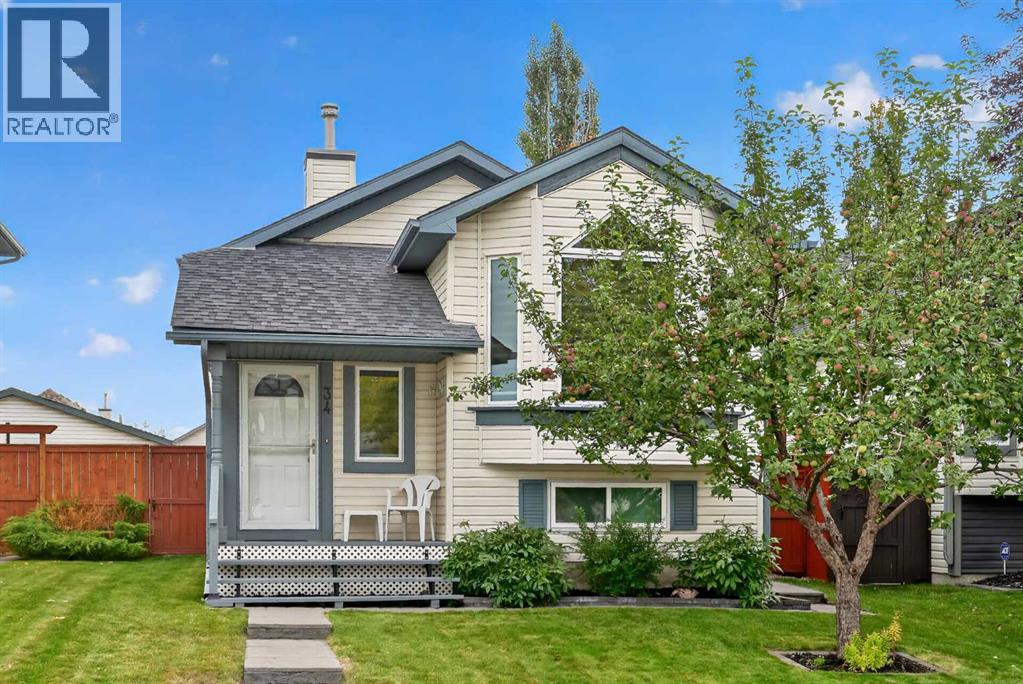 1 / 27
Listing description
**Open House-Sunday October 4-1PM to 3PM**Welcome to a beautifully updated home where quality upgrades, functional living, and prime location come together. From the moment you step inside, you will appreciate the extensive high-value capital improvements designed for comfort and peace of mind. The main and upper levels feature stylish laminate flooring that extends seamlessly into the upper bedrooms, updated lighting, and brand-new triple-pane windows with custom blinds installed in 2025 that fill every room with natural light while providing exceptional energy efficiency and soundproofing.
The heart of the home features a refreshed kitchen complete with freshly painted cabinetry, an over-the-range microwave, updated lighting, and a brand-new white refrigerator. Upstairs, you will find three bedrooms, including freshly repainted kids' rooms, alongside a tastefully updated four-piece main bathroom. The fully finished lower level offers a cozy secondary family room, a refreshed three-piece bathroom with tile flooring, and a spacious fourth bedroom currently utilized as a private primary retreat.
Beyond the aesthetic updates, the big-ticket maintenance items have already been taken care of for you. The home comes equipped with a brand-new hot water tank installed in 2026, central air conditioning installed in 2023 for ultimate summer comfort, and a roof replaced in 2021 on both the house and garage. The mechanical system features a meticulously maintained furnace with recently updated replacement motor.
Out back, the exterior features an impressive oversized detached double garage measuring 26 feet by 24 feet, providing abundant parking, storage, or workshop space. The fully fenced backyard comes complete with updated fencing and a private patio ideal for outdoor dining and summer gatherings. Nestled in an established, family-friendly neighborhood, this home offers unbeatable convenience.
You are just minutes away from local shopping centers, popular restaurants, park s, and top-rated schools. Commuting is effortless with easy access to major roadways, nearby transit stops, and direct connections to Stoney Trail, making travel across the city quick and seamless. Move-in ready with all the heavy lifting already done, this complete property is an opportunity you do not want to miss.
Property summary
- MLS® number
- A2347510
- Property type
- Single Family
- Building type
- House
- Square footage
- 1,016 sq ft
- Title
- Freehold
- Land size
- 333 square meters
- Built in
- 1998
- Annual property taxes
- $3,640.00
- Parking
- 2 spaces · Detached Garage
- Days on market
- 1 day
Features & details
- Heating
- Forced air, Natural gas
- Cooling
- Central air conditioning
- Basement
- Finished, Full
- Flooring
- Laminate, Carpeted, Ceramic Tile
- Appliances
- Washer, Refrigerator, Range - Electric, Dishwasher, Dryer, Microwave, Hood Fan, Garage door opener
- Exterior features
- Vinyl siding
- Lot features
- PVC window
- Architectural style
- Bi-level
What would this home cost you?
Based on the $535,000 asking price at a 5.00% example rate, semi-annual compounding.
Renanza Realty Inc. can represent you on this property — send an enquiry to arrange a private viewing.
Listing courtesy of eXp Realty, CALGARY.
The listing data displayed here is provided in part by the Canadian Real Estate Association (CREA) through its Data Distribution Facility (DDF®) and is drawn from Boards and Associations across Canada. Information is deemed reliable but is not guaranteed accurate by CREA. The listings are held by brokerages other than Renanza Realty unless otherwise noted.
The trademarks REALTOR®, REALTORS® and the REALTOR® logo are controlled by CREA and identify real estate professionals who are members of CREA. The trademarks MLS®, Multiple Listing Service® and the associated logos identify professional services rendered by REALTOR® members of CREA to effect the purchase, sale and lease of real estate as part of a cooperative selling system.