
34 MAPLE STREET
Ajax (Central), Ontario
MLS® E13525994
$669,900
- Status
- Active
- Property type
- House
- MLS® number
- E13525994
- Bedrooms
- 2
- Bathrooms
- 1
- Year built
- —
 1 / 28
Listing description
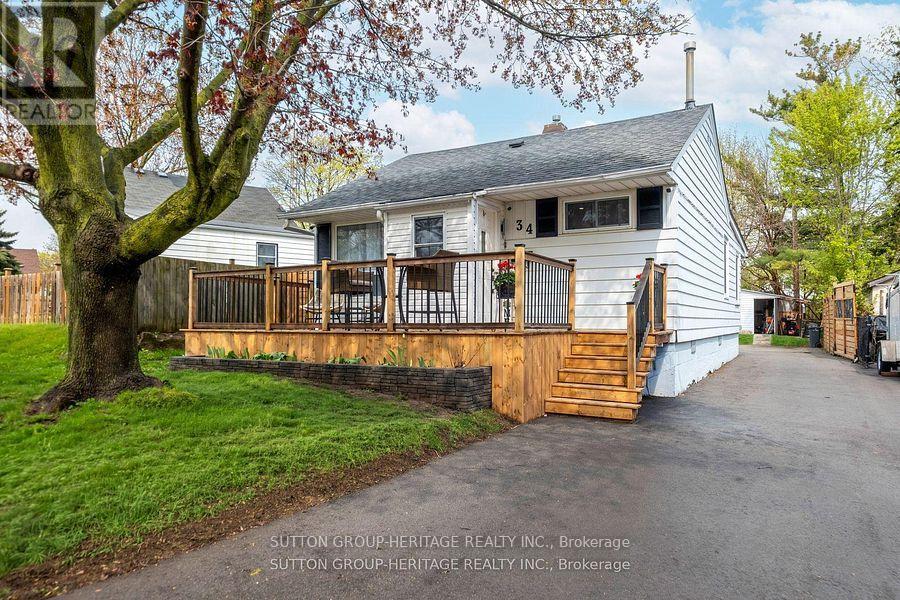
Beautifully Renovated Turnkey Bungalow Nestled In A Mature, Established Community. Featuring Tons Of Renovations And Thoughtful Updates Throughout. This Home Showcases A Bright Open-Concept Living And Dining Space With Elegant Move-In-Ready Finishes.
The Designer Eat-In-Kitchen Features A Centre Island And Custom Coffee Bar - Perfectly Curated For Everyday Living And Effortless Entertaining. Two Generously Sized Bedrooms Offer Abundant Natural Light And Ample Closet Space. A Functional Laundry And Pantry Area Overlooks The Private Backyard And Connects To A Rear Mudroom Entry With Double Closets For Added Convenience.
The basement has been encapsulated by industrial grade waterproof membrane. Enjoy Exceptional Outdoor Living With A Newly Extended Back Deck, Updated Railings And Newly Installed Privacy Wall - Creating The Perfect Space For Backyard Entertaining And Relaxation. The Driveway Has Been Extended To Accommodate At Least Six (6) Vehicles.
This Home Is Set On A Premium Tree-Lined Lot In A Friendly Community Close To Parks And Within Walking Distance To A Highly Rated Elementary School. Minutes To All Amenities, Highways, Lakeridge Hospital Ajax, Shopping and Much More. This Is True Turnkey Living In A Charming Neighborhood Setting.
Notable improvements are as follows; gas range (Aug.' 23), Kitchen (Quartz countertops & blacksplash, and custom cabinetry Dec.' 23), Reverse Osmosis water filtration system (Dec.'
23), Tankless water heater, owned (Jun.' 23), owned water softener (Oct.' 23), CCTV (Oct.
23), Back deck extension & rails, privacy wall & fence (Jun.' 24),. Driveway (May.'
24), Direct Bell Fibe (Nov.' 24), Owned gas furnace (Oct.' 24), owned A/C (Oct.'
24), Front Deck (Sept.' 24), Bathroom (Apr.' 25), Fridge (May.'
25), Front Garden Bed (May.' 25), Pre-existing 200amp panel (in case of E. V.
charging).
Property summary
- MLS® number
- E13525994
- Property type
- Single Family
- Building type
- House
- Title
- Freehold
- Land size
- 40 x 100 FT
- Annual property taxes
- $3,954.00
- Parking
- 6 spaces · No Garage
- Days on market
- 53 days
Features & details
- Heating
- Forced air, Natural gas
- Cooling
- Central air conditioning
- Basement
- Crawl space
- Flooring
- Laminate, Ceramic
- Appliances
- Washer, Refrigerator, Water purifier, Water softener, Gas stove(s), Dishwasher, Range, Dryer, Microwave, Water Treatment, Window Coverings, Water Heater - Tankless, Water Heater
- Exterior features
- Aluminum siding
- Lot features
- Carpet Free
- Architectural style
- Bungalow
What would this home cost you?
Based on the $669,900 asking price at a 5.00% example rate, semi-annual compounding.
Renanza Realty Inc. can represent you on this property — send an enquiry to arrange a private viewing.
Listing courtesy of SUTTON GROUP-HERITAGE REALTY INC., AJAX.
The listing data displayed here is provided in part by the Canadian Real Estate Association (CREA) through its Data Distribution Facility (DDF®) and is drawn from Boards and Associations across Canada. Information is deemed reliable but is not guaranteed accurate by CREA. The listings are held by brokerages other than Renanza Realty unless otherwise noted.
The trademarks REALTOR®, REALTORS® and the REALTOR® logo are controlled by CREA and identify real estate professionals who are members of CREA. The trademarks MLS®, Multiple Listing Service® and the associated logos identify professional services rendered by REALTOR® members of CREA to effect the purchase, sale and lease of real estate as part of a cooperative selling system.