
34 Mackenzie CRESCENT
Pilot Butte, Saskatchewan
MLS® SK047278
$659,900
- Status
- Active
- Property type
- House
- MLS® number
- SK047278
- Bedrooms
- 4
- Bathrooms
- 3
- Year built
- 2023
 1 / 52
Listing description
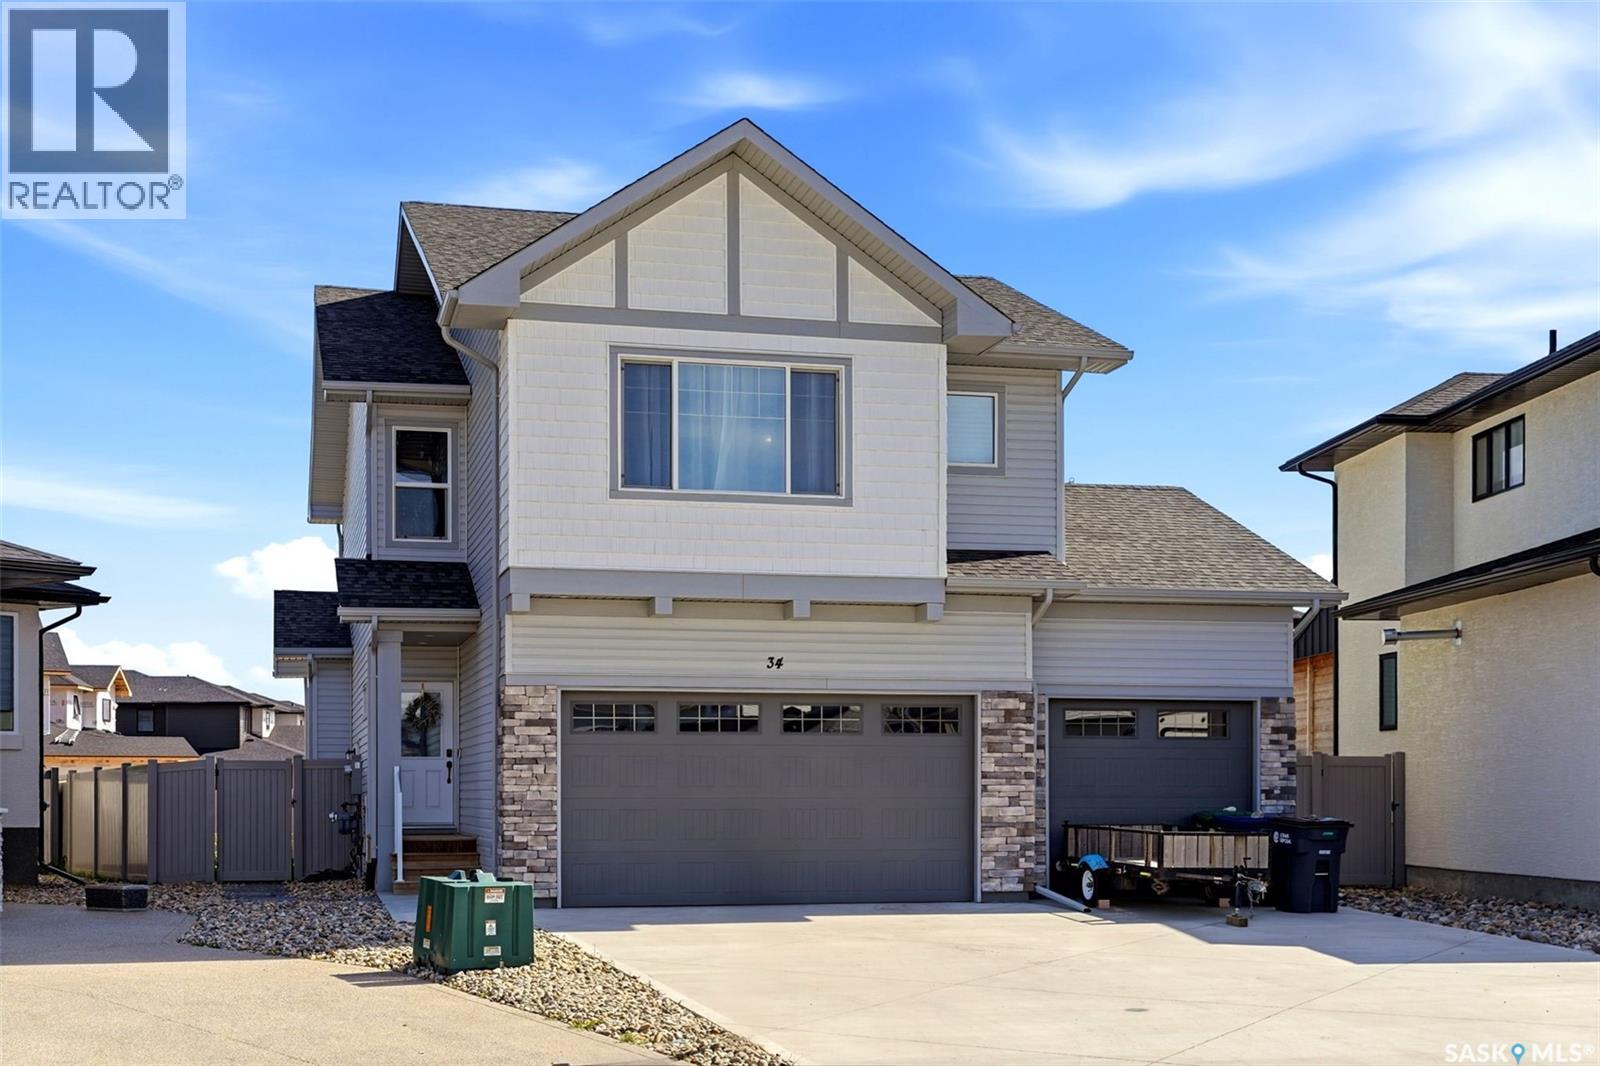
Welcome to 34 Mackenzie Crescent in Pilot Butte! This newer-built two-storey home offers the perfect blend of modern style, thoughtful design, and functionality for today’s family. With 4 bedrooms plus a bonus room on the second floor, there is plenty of space for everyone to spread out.
The main floor features a bright and inviting layout with a spacious living area, a well-appointed kitchen, and a dining space designed for everyday living and entertaining. Upstairs, you’ll find FOUR generous bedrooms, including a primary suite with its own private 3 pc ensuite and walk in closet, the second level also includes a bonus room, that could serve as a family room, playroom, home office, or media space. The convenience continues with second-floor laundry, making laundry day that much easier.
The basement is ready for your future vision, featuring a separate side entrance and an open layout that provides excellent potential for additional living space, a recreation area, home gym, income suite or future development. Outside, the property is fully landscaped and fenced, offering a finished yard that is ready to enjoy. The impressive triple-car garage provides abundant parking and storage space, making this an ideal setup for families, hobbyists, or anyone needing room for vehicles and toys.
Located in the growing community of Pilot Butte, this home combines modern construction, generous bedroom space, future development potential, and an exceptional triple-car garage. A fantastic opportunity to make a newer home your own!
Property summary
- MLS® number
- SK047278
- Property type
- Single Family
- Building type
- House
- Square footage
- 1,908 sq ft
- Title
- Freehold
- Land size
- 0.13 acres
- Built in
- 2023
- Annual property taxes
- $4,126.00
- Parking
- Attached Garage, Parking Space(s)
- Days on market
- 0 days
Features & details
- Heating
- Forced air, Natural gas
- Cooling
- Central air conditioning, Air exchanger
- Basement
- Unfinished, Full
- Appliances
- Washer, Refrigerator, Dishwasher, Stove, Dryer, Microwave, Alarm System, Hood Fan, Storage Shed, Window Coverings, Garage door opener remote(s)
- Lot features
- Irregular lot size, Sump Pump
- Architectural style
- 2 Level
What would this home cost you?
Based on the $659,900 asking price at a 5.00% example rate, semi-annual compounding.
Renanza Realty Inc. can represent you on this property — send an enquiry to arrange a private viewing.
Listing courtesy of Coldwell Banker Local Realty, Regina.
The listing data displayed here is provided in part by the Canadian Real Estate Association (CREA) through its Data Distribution Facility (DDF®) and is drawn from Boards and Associations across Canada. Information is deemed reliable but is not guaranteed accurate by CREA. The listings are held by brokerages other than Renanza Realty unless otherwise noted.
The trademarks REALTOR®, REALTORS® and the REALTOR® logo are controlled by CREA and identify real estate professionals who are members of CREA. The trademarks MLS®, Multiple Listing Service® and the associated logos identify professional services rendered by REALTOR® members of CREA to effect the purchase, sale and lease of real estate as part of a cooperative selling system.