
34 Grosvenor Road
Halifax, Nova Scotia
MLS® 202626490
$999,800
- Status
- Active
- Property type
- House
- MLS® number
- 202626490
- Bedrooms
- 4
- Bathrooms
- 4
- Year built
- 1988
 1 / 41
Listing description
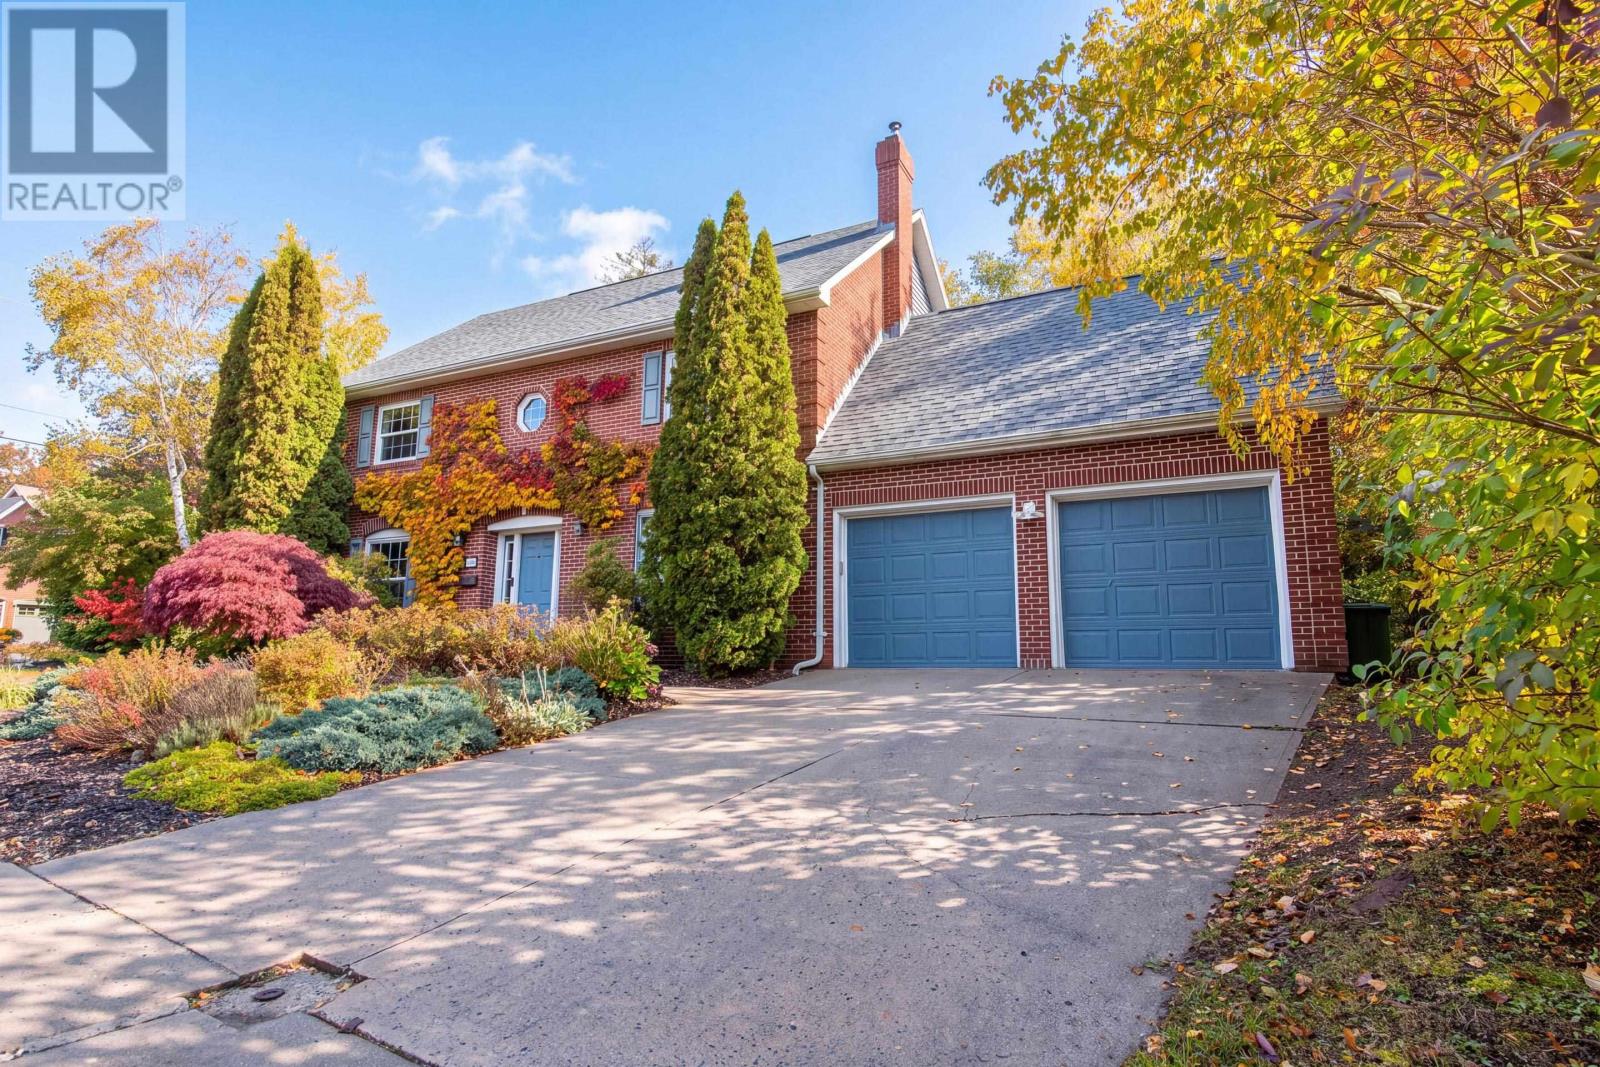
Welcome to 34 Grosvenor Road in Cresthaven Estates, one of Halifaxs most sought-after family neighbourhoods, just steps from Hemlock Ravine Park. A beautiful home. A backyard escape.
A neighbourhood to grow up in. Ivy-covered brick and mature gardens set the scene for an interior thoughtfully updated for modern family living. The chefs kitchen anchors the home with over 25 feet of quartz countertops, a waterfall peninsula, gas range, and dedicated coffee/bar area.
Engineered hardwood, a spacious family room, and a dining-room gas fireplace create inviting spaces to gather. Three bedrooms upstairs include a luxurious primary retreat with a walk-in closet, heated ensuite floors, and a 10-foot glass shower with dual shower heads. Above the double garage, a private bonus room with a 100-inch projection screen is perfect for family movie nights, a playroom, or home office.
The basement offers potential for two additional bedrooms, while heat pumps serve all three levels. An expansive private deck and six-person hot tub overlook peaceful wooded greenspace. From backyard gatherings to family walks through Hemlock Ravine, this is a place to put down roots.
Property summary
- MLS® number
- 202626490
- Property type
- Single Family
- Building type
- House
- Square footage
- 2,958 sq ft
- Title
- Freehold
- Land size
- 0.1628 acres
- Built in
- 1988
- Parking
- Attached Garage, Garage, Parking Space(s), Concrete, Heated Garage
- Days on market
- 13 days
Features & details
- Heating
- Heat Pump, Baseboard heaters, Electric, Propane, Ductless
- Cooling
- Wall unit, Air Conditioned
- Flooring
- Laminate, Carpeted, Engineered hardwood, Ceramic Tile
- Appliances
- Washer, Hot Tub, Range - Gas, Dishwasher, Dryer, Microwave
- Exterior features
- Brick, Wood siding
- Community features
- Recreational Facilities
- Architectural style
- 2 Level
What would this home cost you?
Based on the $999,800 asking price at a 5.00% example rate, semi-annual compounding.
Renanza Realty Inc. can represent you on this property — send an enquiry to arrange a private viewing.
Listing courtesy of Keller Williams Select Realty, Bedford.
The listing data displayed here is provided in part by the Canadian Real Estate Association (CREA) through its Data Distribution Facility (DDF®) and is drawn from Boards and Associations across Canada. Information is deemed reliable but is not guaranteed accurate by CREA. The listings are held by brokerages other than Renanza Realty unless otherwise noted.
The trademarks REALTOR®, REALTORS® and the REALTOR® logo are controlled by CREA and identify real estate professionals who are members of CREA. The trademarks MLS®, Multiple Listing Service® and the associated logos identify professional services rendered by REALTOR® members of CREA to effect the purchase, sale and lease of real estate as part of a cooperative selling system.