
34 GLENRIDGE ROAD
Tillsonburg, Ontario
MLS® X13681858
$599,000
- Status
- Active
- Property type
- House
- MLS® number
- X13681858
- Bedrooms
- 3
- Bathrooms
- 2
- Year built
- —
 1 / 35
Listing description
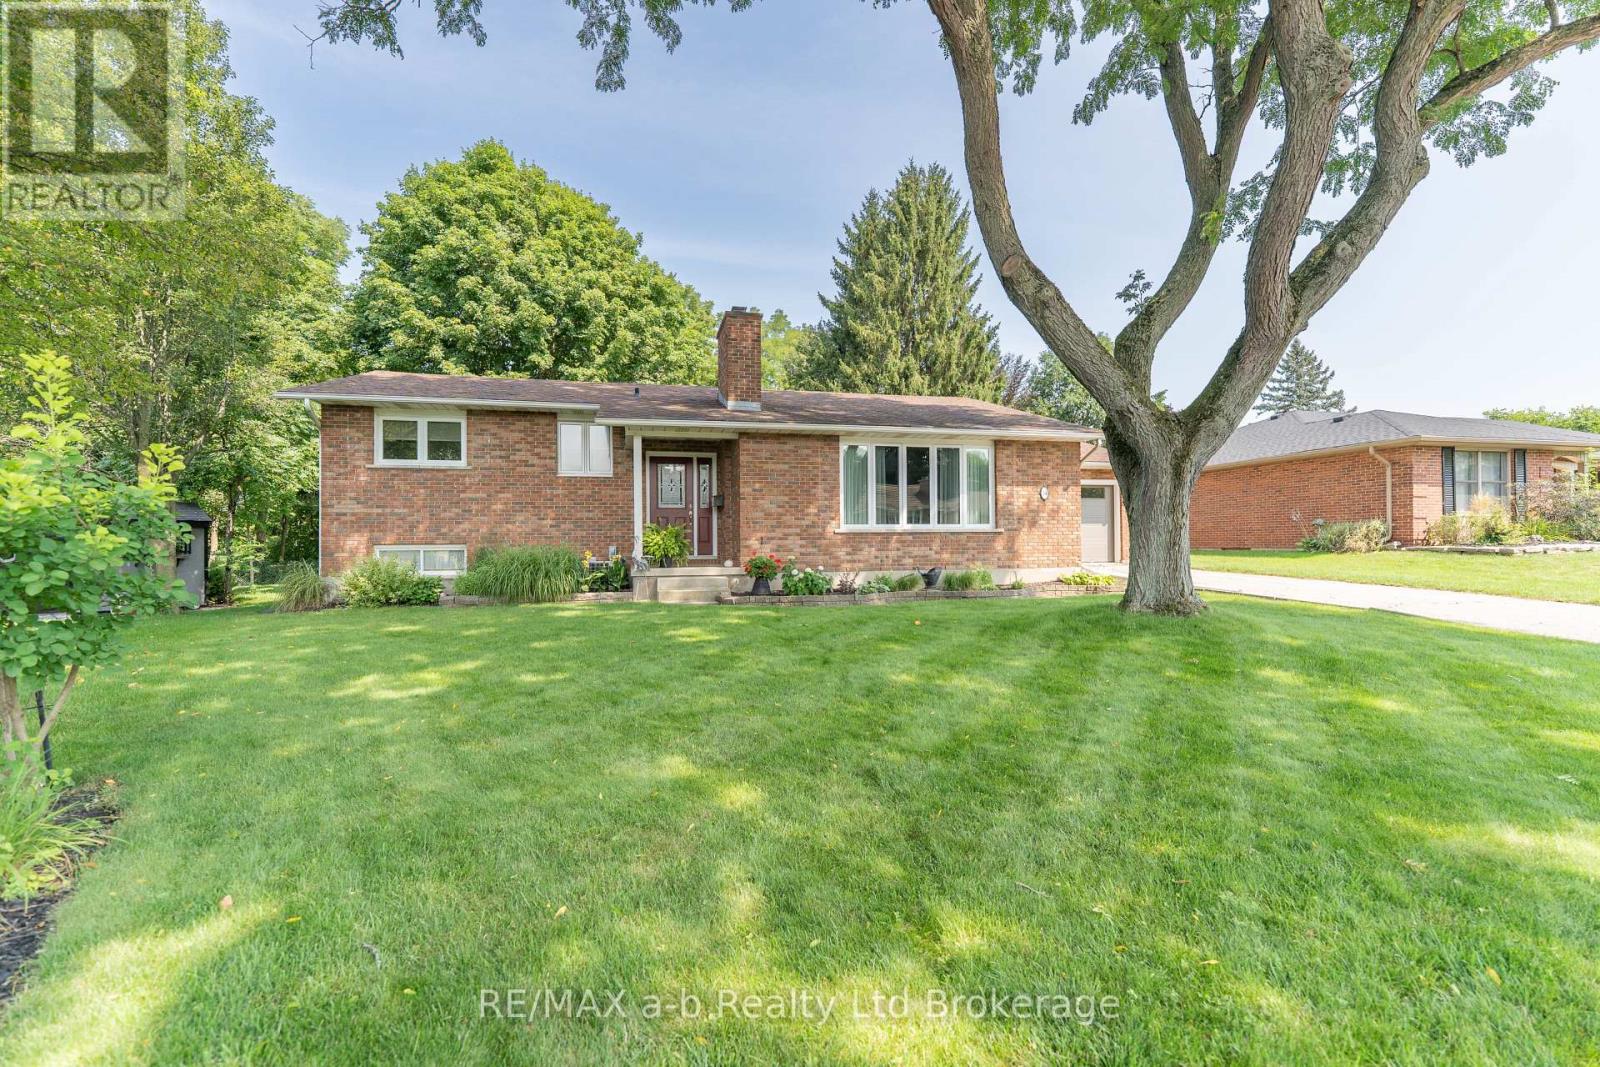
A Backyard Oasis You Won't Want to Miss! Welcome home to this beautiful bungalow, perfectly tucked away on a stunning pie-shaped lot backing onto nature and offering incredible views! From the moment you step inside, you'll feel the warmth and charm this home has to offer, with stylish updates and inviting spaces throughout.
The welcoming foyer opens into a bright and cozy living room featuring updated hardwood floors and a gas fireplace-the perfect place to unwind. The gorgeous newer kitchen is sure to impress, with bright white cabinetry, upgraded appliances, and a large adjoining eating area that makes everyday meals and entertaining a breeze. Step through to the fabulous 3-season sunroom, where you can sit back, relax, and soak in the breathtaking views of your private backyard.
Just three steps up, you'll find three bright and comfortable bedrooms along with a beautifully updated 4-piece bathroom. The lower level adds even more space, featuring a handy office area, an oversized recreation room with tall ceilings and a gas fireplace, creating the ultimate cozy retreat on cool fall evenings. A finished laundry room and plenty of storage add to the functionality.
And then there's the backyard... WOW! The pie-shaped lot is truly the star of the show.
Backing onto trees and conservation land, this fully fenced outdoor oasis is peaceful, private, and incredibly picturesque. Enjoy summer evenings on the patio under the gazebo, entertain friends, or simply take in the tranquil surroundings. With updates including hardwood floors, kitchen, paint, trim, doors, windows, and roof, plus the added advantage of being in the Westfield School District, this home checks all the boxes.
Beautifully updated, wonderfully located, and surrounded by nature-this is the kind of home you'll be excited to call your own!
Property summary
- MLS® number
- X13681858
- Property type
- Single Family
- Building type
- House
- Title
- Freehold
- Land size
- 60.1 x 125.2 FT
- Annual property taxes
- $4,147.09
- Parking
- 3 spaces · Attached Garage, Garage, Inside Entry
- Days on market
- 20 days
Features & details
- Heating
- Forced air, Natural gas
- Cooling
- Central air conditioning
- Basement
- Partially finished, Partial
- Appliances
- Refrigerator, Central Vacuum, Gas stove(s), Microwave, Window Coverings, Garage door opener, Garage door opener remote(s)
- Exterior features
- Brick
- Lot features
- Cul-de-sac, Wooded area, Ravine, Gazebo
- Architectural style
- Bungalow
What would this home cost you?
Based on the $599,000 asking price at a 5.00% example rate, semi-annual compounding.
Renanza Realty Inc. can represent you on this property — send an enquiry to arrange a private viewing.
Listing courtesy of RE/MAX a-b Realty Ltd Brokerage, Norwich.
The listing data displayed here is provided in part by the Canadian Real Estate Association (CREA) through its Data Distribution Facility (DDF®) and is drawn from Boards and Associations across Canada. Information is deemed reliable but is not guaranteed accurate by CREA. The listings are held by brokerages other than Renanza Realty unless otherwise noted.
The trademarks REALTOR®, REALTORS® and the REALTOR® logo are controlled by CREA and identify real estate professionals who are members of CREA. The trademarks MLS®, Multiple Listing Service® and the associated logos identify professional services rendered by REALTOR® members of CREA to effect the purchase, sale and lease of real estate as part of a cooperative selling system.