
34 GILGORM ROAD
Brampton (Brampton West), Ontario
MLS® W13861946
$719,900
- Status
- Active
- Property type
- House
- MLS® number
- W13861946
- Bedrooms
- 3
- Bathrooms
- 3
- Year built
- —
 1 / 47
Listing description
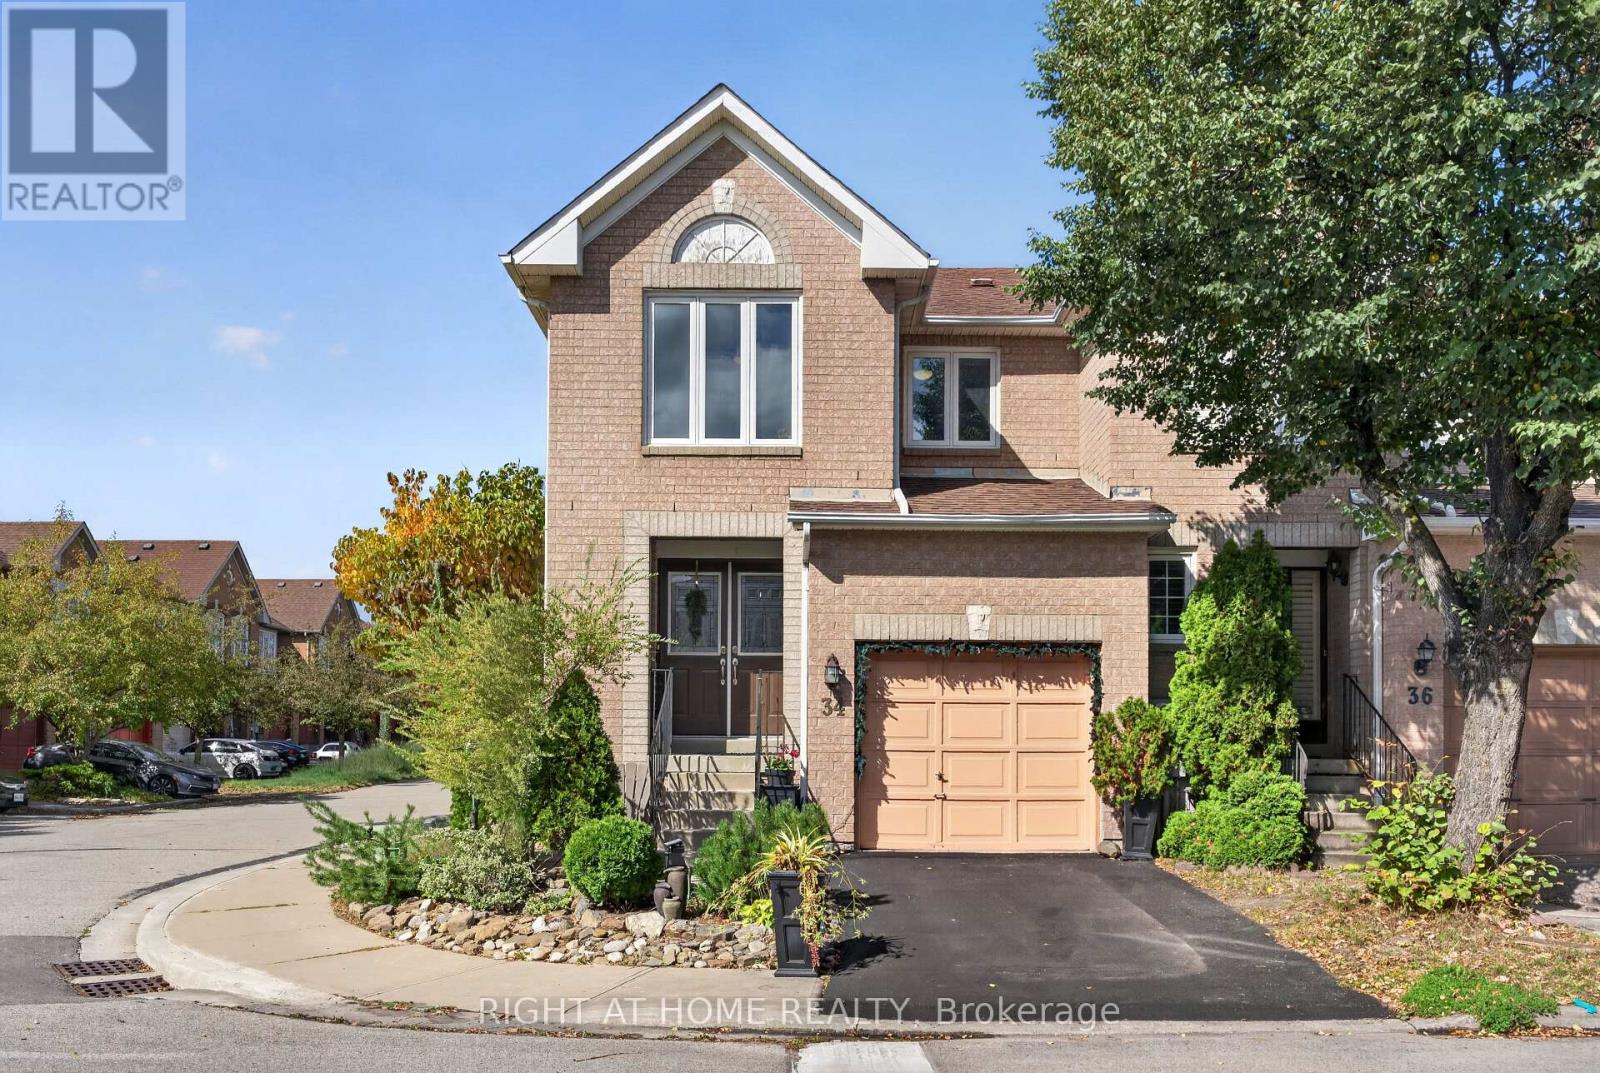
This attractive two-story end unit townhome with an ultra-low affordable Maintenance fee offers ample space throughout, privacy, and feel of a semi-detached home - you don't want to miss out. Featuring laminate flooring throughout, an upgraded kitchen, updated bathrooms, and a beautifully landscaped outdoor space. Enjoy an outdoor oasis complete with a hot tub under a charming pergola-perfect for relaxing or entertaining.
Excellent /affordable option for growing families. 3 Ample Size Bedrooms on the upper level coupled with 2 full bathrooms for Growing families. Major updates include a new roof and windows in 2020, along with a furnace and central air conditioning installed in December 2017.
Overall excellent value in a desirable setting.
Property summary
- MLS® number
- W13861946
- Property type
- Single Family
- Building type
- Row / Townhouse
- Title
- Condo/Strata
- Annual property taxes
- $4,404.00
- Parking
- 2 spaces · Attached Garage, Garage
- Days on market
- 7 days
Features & details
- Heating
- Forced air, Natural gas
- Cooling
- Central air conditioning
- Basement
- Full
- Flooring
- Laminate, Ceramic
- Appliances
- Washer, Refrigerator, Dishwasher, Stove, Dryer, Water Heater
- Exterior features
- Brick, Brick Facing
- Community features
- Pets Allowed With Restrictions
- Maintenance fee
- $200.57 / Monthly
What would this home cost you?
Based on the $719,900 asking price at a 5.00% example rate, semi-annual compounding.
Renanza Realty Inc. can represent you on this property — send an enquiry to arrange a private viewing.
Listing courtesy of RIGHT AT HOME REALTY, TORONTO.
The listing data displayed here is provided in part by the Canadian Real Estate Association (CREA) through its Data Distribution Facility (DDF®) and is drawn from Boards and Associations across Canada. Information is deemed reliable but is not guaranteed accurate by CREA. The listings are held by brokerages other than Renanza Realty unless otherwise noted.
The trademarks REALTOR®, REALTORS® and the REALTOR® logo are controlled by CREA and identify real estate professionals who are members of CREA. The trademarks MLS®, Multiple Listing Service® and the associated logos identify professional services rendered by REALTOR® members of CREA to effect the purchase, sale and lease of real estate as part of a cooperative selling system.