
34 FREER CRESCENT
Ajax (Northwest Ajax), Ontario
MLS® E13830448
$949,900
- Status
- Active
- Property type
- House
- MLS® number
- E13830448
- Bedrooms
- 4
- Bathrooms
- 3
- Year built
- —
 1 / 29
Listing description
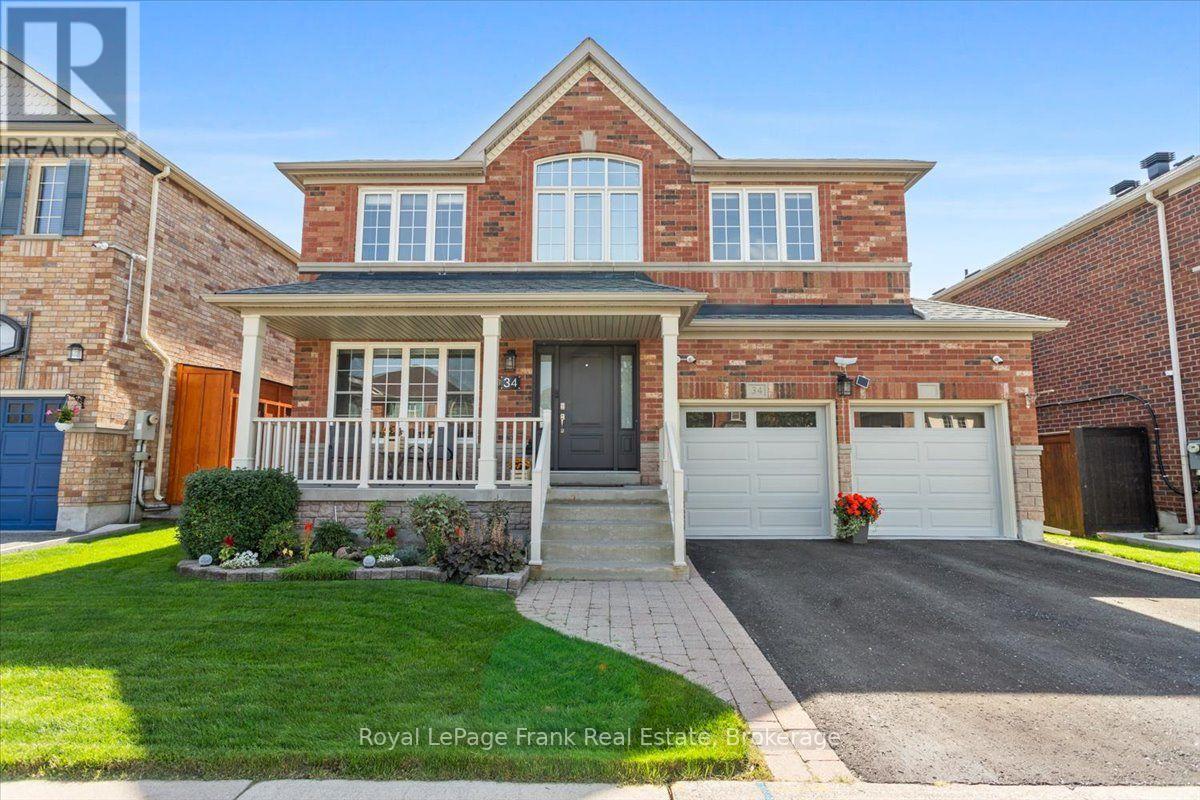
Welcome to this beautifully updated 4-bedroom, 2. 5-bath family home on a quiet crescent, set on a rare, almost 50-foot-wide lot with no house directly behind. A grand foyer with a dramatic two-storey ceiling sets the tone the moment you arrive.
The combined living and dining room features gleaming hardwood floors and an oversized living room window that fills the space with natural light. The open-concept kitchen and family room is the heart of the home. The kitchen, refaced in 2019, offers stainless steel appliances, a ceramic backsplash and a separate island that's perfect for entertaining and adds extra storage, while the huge family room is anchored by a gas fireplace and a window overlooking the private backyard.
Upstairs, a landing open to below leads to a versatile loft ideal as a gym, office or den. The bright primary retreat boasts a walk-in closet and a stunning renovated ensuite with a freestanding tub, double sink vanity, glass-door shower and modern black fixtures. Two generous bedrooms offer double closets, and the fourth currently serves as a home office.
The main bath includes a large vanity, a separate toilet room and a tub converted into a spacious shower with double glass sliding doors. The backyard offers an interlocked patio, plenty of space for play and outdoor furniture, a natural gas BBQ hookup plus a handy 7' x 7' shed. Curb appeal shines with a welcoming front porch, new front door (2022), new garage doors (2023) and permanent, app-controlled LED decorative lighting on both levels of the front exterior.
The double car garage offers inside entry into the laundry room with side entrance. The unspoiled basement is a blank canvas ready for your vision. A top-rated elementary school is just steps away, and you're minutes from parks, shopping, McLean Community Centre, Highways 401, 412 and 407, and the Ajax GO.
The waterfront trail and Rotary Park are only a 15-minute drive. Move-in ready and designed for the way families live today.
Property summary
- MLS® number
- E13830448
- Property type
- Single Family
- Building type
- House
- Title
- Freehold
- Land size
- 49.9 x 89.9 FT
- Annual property taxes
- $7,954.39
- Parking
- 4 spaces · Attached Garage, Garage
- Days on market
- 2 days
Features & details
- Heating
- Forced air, Natural gas
- Cooling
- Central air conditioning
- Basement
- Unfinished, Full, N/A
- Flooring
- Hardwood
- Appliances
- Washer, Refrigerator, Central Vacuum, Dishwasher, Range, Dryer, Alarm System, Blinds, Garage door opener, Garage door opener remote(s), Water Heater - Tankless, Water Heater
- Exterior features
- Brick
- Lot features
- Level lot, Gazebo
- Community features
- Community Centre
What would this home cost you?
Based on the $949,900 asking price at a 5.00% example rate, semi-annual compounding.
Renanza Realty Inc. can represent you on this property — send an enquiry to arrange a private viewing.
Listing courtesy of Royal LePage Frank Real Estate, Whitby.
The listing data displayed here is provided in part by the Canadian Real Estate Association (CREA) through its Data Distribution Facility (DDF®) and is drawn from Boards and Associations across Canada. Information is deemed reliable but is not guaranteed accurate by CREA. The listings are held by brokerages other than Renanza Realty unless otherwise noted.
The trademarks REALTOR®, REALTORS® and the REALTOR® logo are controlled by CREA and identify real estate professionals who are members of CREA. The trademarks MLS®, Multiple Listing Service® and the associated logos identify professional services rendered by REALTOR® members of CREA to effect the purchase, sale and lease of real estate as part of a cooperative selling system.