
34 Fairway CRESCENT
White City, Saskatchewan
MLS® SK047165
$799,900
- Status
- Active
- Property type
- House
- MLS® number
- SK047165
- Bedrooms
- 5
- Bathrooms
- 4
- Year built
- 2008
 1 / 77
Listing description
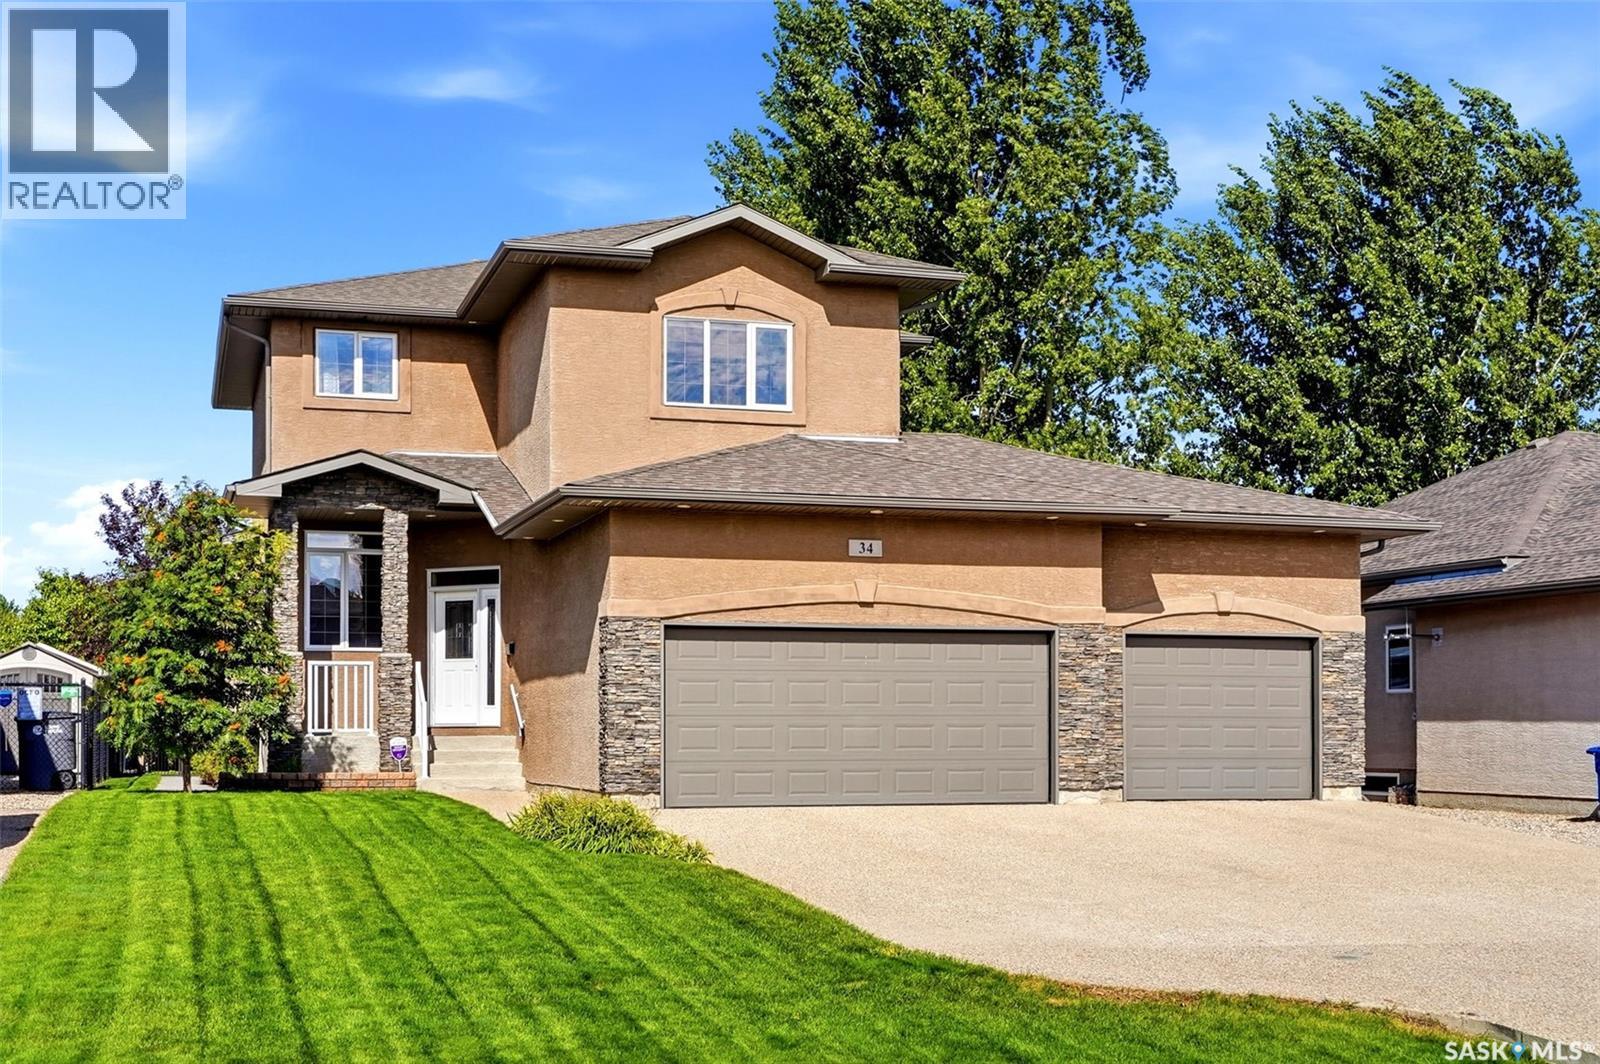
This White City home has the location & features you have been waiting for. Very well maintained by these original owners. Situated on an excellent golf course backing lot.
This spacious fully finished 2158sqft home offers a total of 5 bedrooms, 4 bathrooms, an oversized finished & heated 3 car attached garage & a gorgeous backyard complete with sunroom & lower deck area with a recessed hot tub that you will absolutely love. The main floor features a desired front office, an open concept living room, kitchen & dining area. The chef's kitchen has loads of custom cabinets, a large island with wine fridge, upgraded built-in appliances & granite counters.
A half bath & an essential mudroom off the garage completes the main level. The 2nd floor features a large family room with stone surrounded gas fireplace & built-in cabinets. The primary bedroom is complete with a walk-in closet & the ensuite offers a corner jetted soaker tub, corner windows & separate shower.
Two more spare bedrooms, a full main bath & a dedicated laundry room completes the 2nd level. The finished basement offers a rec-room, a 3 piece bath, 2 more bedrooms, a storage room & a utility room. The oversized 3 car attached is fully finished, heated & complete with a rear overhead drive thru door leading to a concrete RV parking pad in the backyard.
The gorgeous backyard overlooks Aspen Links Golf Course & features a 3 season sunroom (by Suncoast) with lower level composite deck accented by frameless glass railing & a recessed hot tub (from Paradise Leisure). Note: sunroom, deck & hot tub were all new in 2024. This home offers custom cabinets & woodwork throughout, all done by Excel Custom Cabinetry (sellers had cabinetry & railing professionally re-stained in 2025).
All mechanical, heating & cooling equipment is owned (no rented equipment). New washer & dryer in 2025. This is a home you won't want to miss.
Please call for more info or to book a viewing. Offers will be presented at 4:00pm Tuesday Sept 8th.
Property summary
- MLS® number
- SK047165
- Property type
- Single Family
- Building type
- House
- Square footage
- 2,158 sq ft
- Title
- Freehold
- Land size
- 9660 square feet
- Built in
- 2008
- Annual property taxes
- $5,769.00
- Parking
- Attached Garage, Parking Space(s), RV, Heated Garage
- Days on market
- 7 days
Features & details
- Heating
- Forced air, Natural gas
- Cooling
- Central air conditioning
- Basement
- Finished, Full
- Appliances
- Washer, Refrigerator, Satellite Dish, Dishwasher, Stove, Dryer, Microwave, Alarm System, Oven - Built-In, Humidifier, Window Coverings, Garage door opener remote(s)
- Lot features
- Treed, Rectangular, Double width or more driveway, Sump Pump
- Architectural style
- 2 Level
What would this home cost you?
Based on the $799,900 asking price at a 5.00% example rate, semi-annual compounding.
Renanza Realty Inc. can represent you on this property — send an enquiry to arrange a private viewing.
Listing courtesy of RE/MAX Crown Real Estate, Regina.
The listing data displayed here is provided in part by the Canadian Real Estate Association (CREA) through its Data Distribution Facility (DDF®) and is drawn from Boards and Associations across Canada. Information is deemed reliable but is not guaranteed accurate by CREA. The listings are held by brokerages other than Renanza Realty unless otherwise noted.
The trademarks REALTOR®, REALTORS® and the REALTOR® logo are controlled by CREA and identify real estate professionals who are members of CREA. The trademarks MLS®, Multiple Listing Service® and the associated logos identify professional services rendered by REALTOR® members of CREA to effect the purchase, sale and lease of real estate as part of a cooperative selling system.