
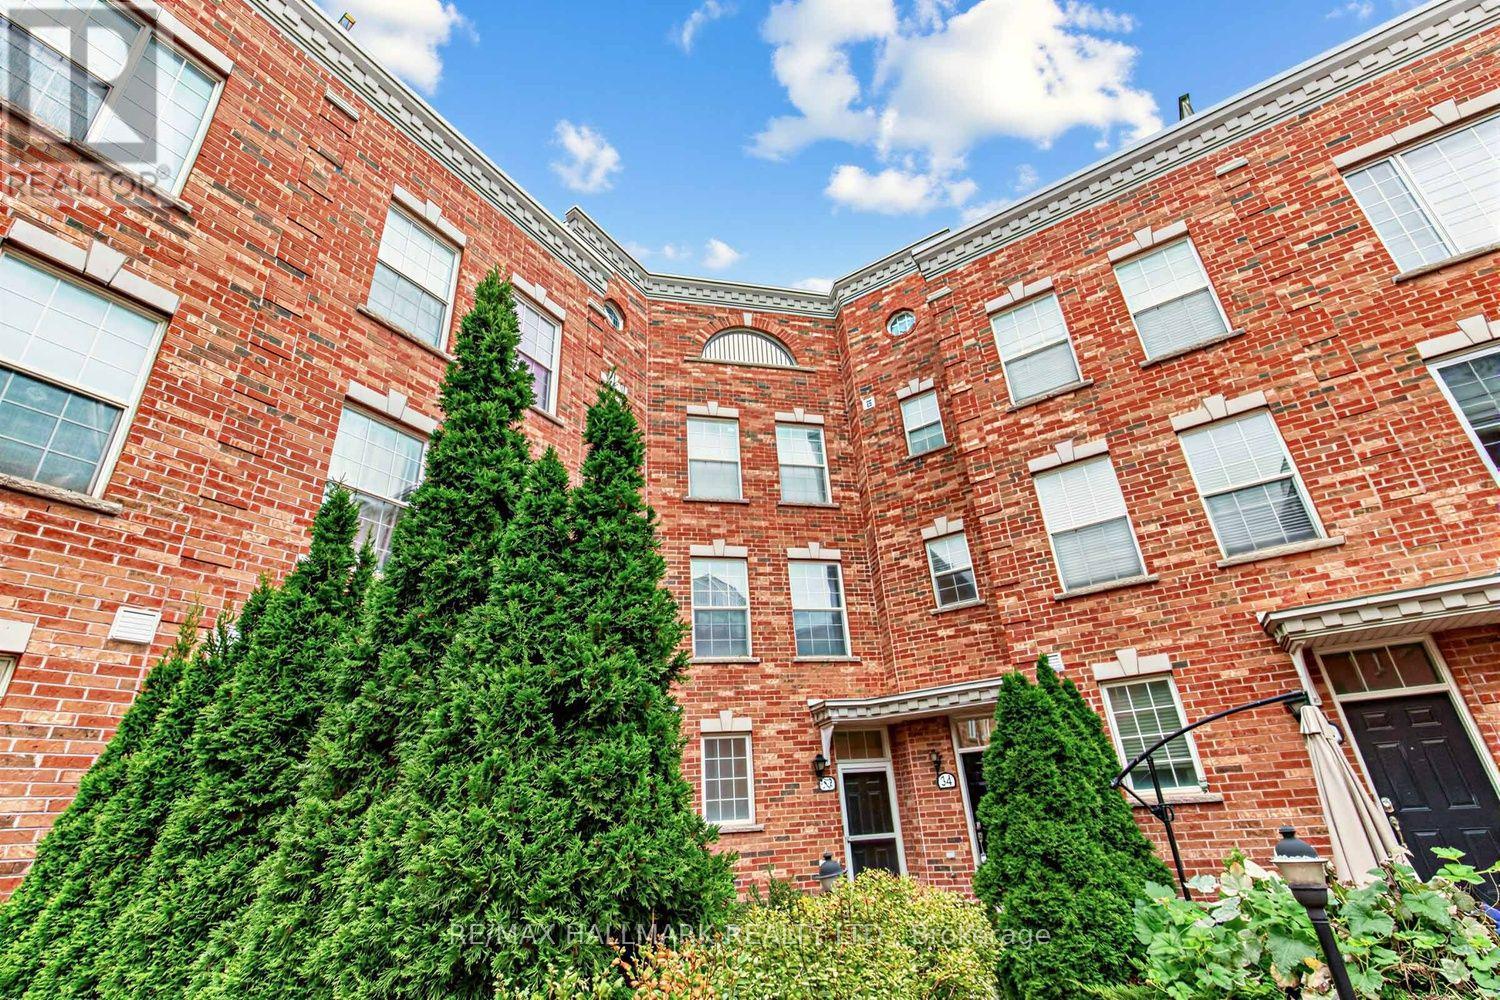
34 FAIRHEAD MEWS
Toronto (East End-Danforth), Ontario
MLS® E13843430
$899,000
- Status
- Active
- Property type
- House
- MLS® number
- E13843430
- Bedrooms
- 3
- Bathrooms
- 3
- Year built
- —
 1 / 36
Listing description
Step into this exceptionally spacious townhouse in Toronto's east end, close to the Beaches, where sunlight fills every corner. With 4 levels, 3 bedrooms, 3 bathrooms and a built-in garage, this home blends modern design, comfort and urban sophistication. T he open-concept main floor connects the living, dining and kitchen areas beautifully.
The contemporary kitchen features stainless steel appliances, a custom backsplash and a breakfast bar. Floor-to-ceiling windows and a Juliette balcony create a bright, airy atmosphere, while rich hardwood flooring adds warmth throughout. The second level offers two generously sized bedrooms with closets and a 3-piece bathroom-ideal for family, guests or a home office.
Occupying the entire upper floor, the primary suite is a private retreat with a walk-in closet and spacious 5-piece ensuite. Above it all, a spectacular rooftop terrace with a gazebo, patio area and sweeping city views provides the perfect setting for morning coffee, entertaining or relaxing beneath open skies. The lower level includes garage access and a convenient 2-piece powder room.
Located in the vibrant Gerrard and Main neighborhood, you're steps from TTC bus routes and walking distance to Main Street Subway and Danforth GO. Enjoy nearby cafés, restaurants, shops, parks, schools and community centers, with easy access to The Danforth, Ted Reeve Community Arena, downtown Toronto and the Beaches.
Property summary
- MLS® number
- E13843430
- Property type
- Single Family
- Building type
- Row / Townhouse
- Title
- Freehold
- Land size
- 2 FT
- Annual property taxes
- $5,563.00
- Parking
- 1 space · Garage
- Days on market
- 0 days
Features & details
- Heating
- Forced air, Natural gas
- Cooling
- Central air conditioning
- Basement
- Finished, Walk out, N/A
- Flooring
- Hardwood
- Appliances
- Washer, Refrigerator, Central Vacuum, Dishwasher, Stove, Dryer, Microwave, Garage door opener remote(s), Water Heater
- Exterior features
- Brick
What would this home cost you?
Based on the $899,000 asking price at a 5.00% example rate, semi-annual compounding.
Renanza Realty Inc. can represent you on this property — send an enquiry to arrange a private viewing.
Listing courtesy of RE/MAX HALLMARK REALTY LTD., TORONTO.
The listing data displayed here is provided in part by the Canadian Real Estate Association (CREA) through its Data Distribution Facility (DDF®) and is drawn from Boards and Associations across Canada. Information is deemed reliable but is not guaranteed accurate by CREA. The listings are held by brokerages other than Renanza Realty unless otherwise noted.
The trademarks REALTOR®, REALTORS® and the REALTOR® logo are controlled by CREA and identify real estate professionals who are members of CREA. The trademarks MLS®, Multiple Listing Service® and the associated logos identify professional services rendered by REALTOR® members of CREA to effect the purchase, sale and lease of real estate as part of a cooperative selling system.