
34 EAST AFTON PLACE
London South (South T), Ontario
MLS® X14175406
$589,000
- Status
- Active
- Property type
- House
- MLS® number
- X14175406
- Bedrooms
- 4
- Bathrooms
- 2
- Year built
- —
 1 / 41
Listing description
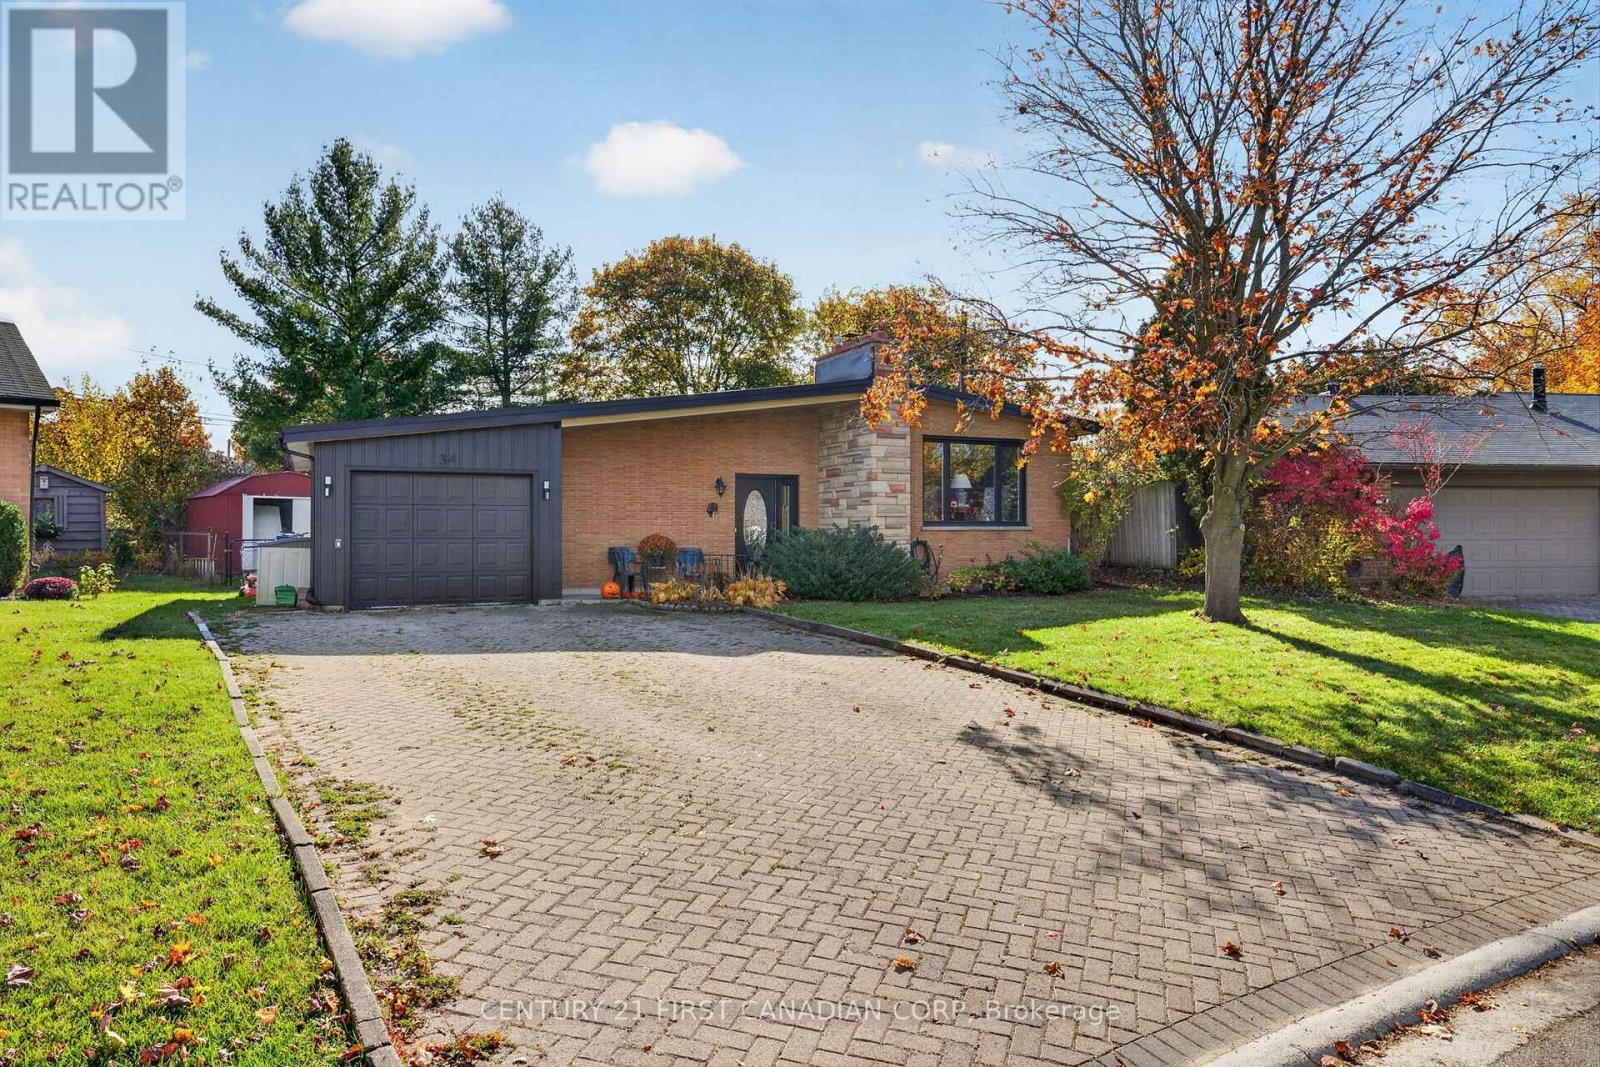
Turnkey brick bungalow on a premium court in desirable Glen Cairn! Completely renovated from top to bottom, this move-in-ready home offers exceptional modern finishes and total peace of mind. The open-concept main floor features luxury vinyl plank flooring, elegant wainscoting, and a brand-new kitchen with new appliances that flows seamlessly into the bright dining and family room.
Three main-floor bedrooms share a beautifully updated 3-piece bath boasting a modern curbless shower. The fully finished lower level expands your living space with a massive great room, a large 4th bedroom, a full 4-piece bath, new plush carpeting, and deep storage spaces. Absolute worry-free living with a brand-new furnace, central A/C, hot water tank, and energy-efficient windows throughout-all installed in 2025 transferrable 10 year warranty.
All new windows installed in 2025. Outside, enjoy a massive, fully fenced private yard with an entertaining patio, a single detached garage, and a long driveway with parking for 6 cars. Walk to Glen Cairn PS; minutes to LHSC and the 401.
Property summary
- MLS® number
- X14175406
- Property type
- Single Family
- Building type
- House
- Title
- Freehold
- Land size
- 49.1 x 133 FT ; 113.71 ft x 49.84 ft x 133.54 ft x 40.16
- Annual property taxes
- $3,604.00
- Parking
- 7 spaces · Attached Garage, Garage
- Days on market
- 1 day
Features & details
- Heating
- Forced air, Natural gas
- Cooling
- Central air conditioning
- Basement
- Finished, Full
- Appliances
- Washer, Refrigerator, Dishwasher, Stove, Dryer, Water Heater
- Exterior features
- Brick
- Lot features
- Irregular lot size
- Architectural style
- Raised bungalow
What would this home cost you?
Based on the $589,000 asking price at a 5.00% example rate, semi-annual compounding.
Renanza Realty Inc. can represent you on this property — send an enquiry to arrange a private viewing.
Listing courtesy of CENTURY 21 FIRST CANADIAN CORP, LONDON.
The listing data displayed here is provided in part by the Canadian Real Estate Association (CREA) through its Data Distribution Facility (DDF®) and is drawn from Boards and Associations across Canada. Information is deemed reliable but is not guaranteed accurate by CREA. The listings are held by brokerages other than Renanza Realty unless otherwise noted.
The trademarks REALTOR®, REALTORS® and the REALTOR® logo are controlled by CREA and identify real estate professionals who are members of CREA. The trademarks MLS®, Multiple Listing Service® and the associated logos identify professional services rendered by REALTOR® members of CREA to effect the purchase, sale and lease of real estate as part of a cooperative selling system.