
34 COMOX COURT
London South (South K), Ontario
MLS® X13759820
$599,900
- Status
- Active
- Property type
- House
- MLS® number
- X13759820
- Bedrooms
- 3
- Bathrooms
- 2
- Year built
- —
 1 / 39
Listing description
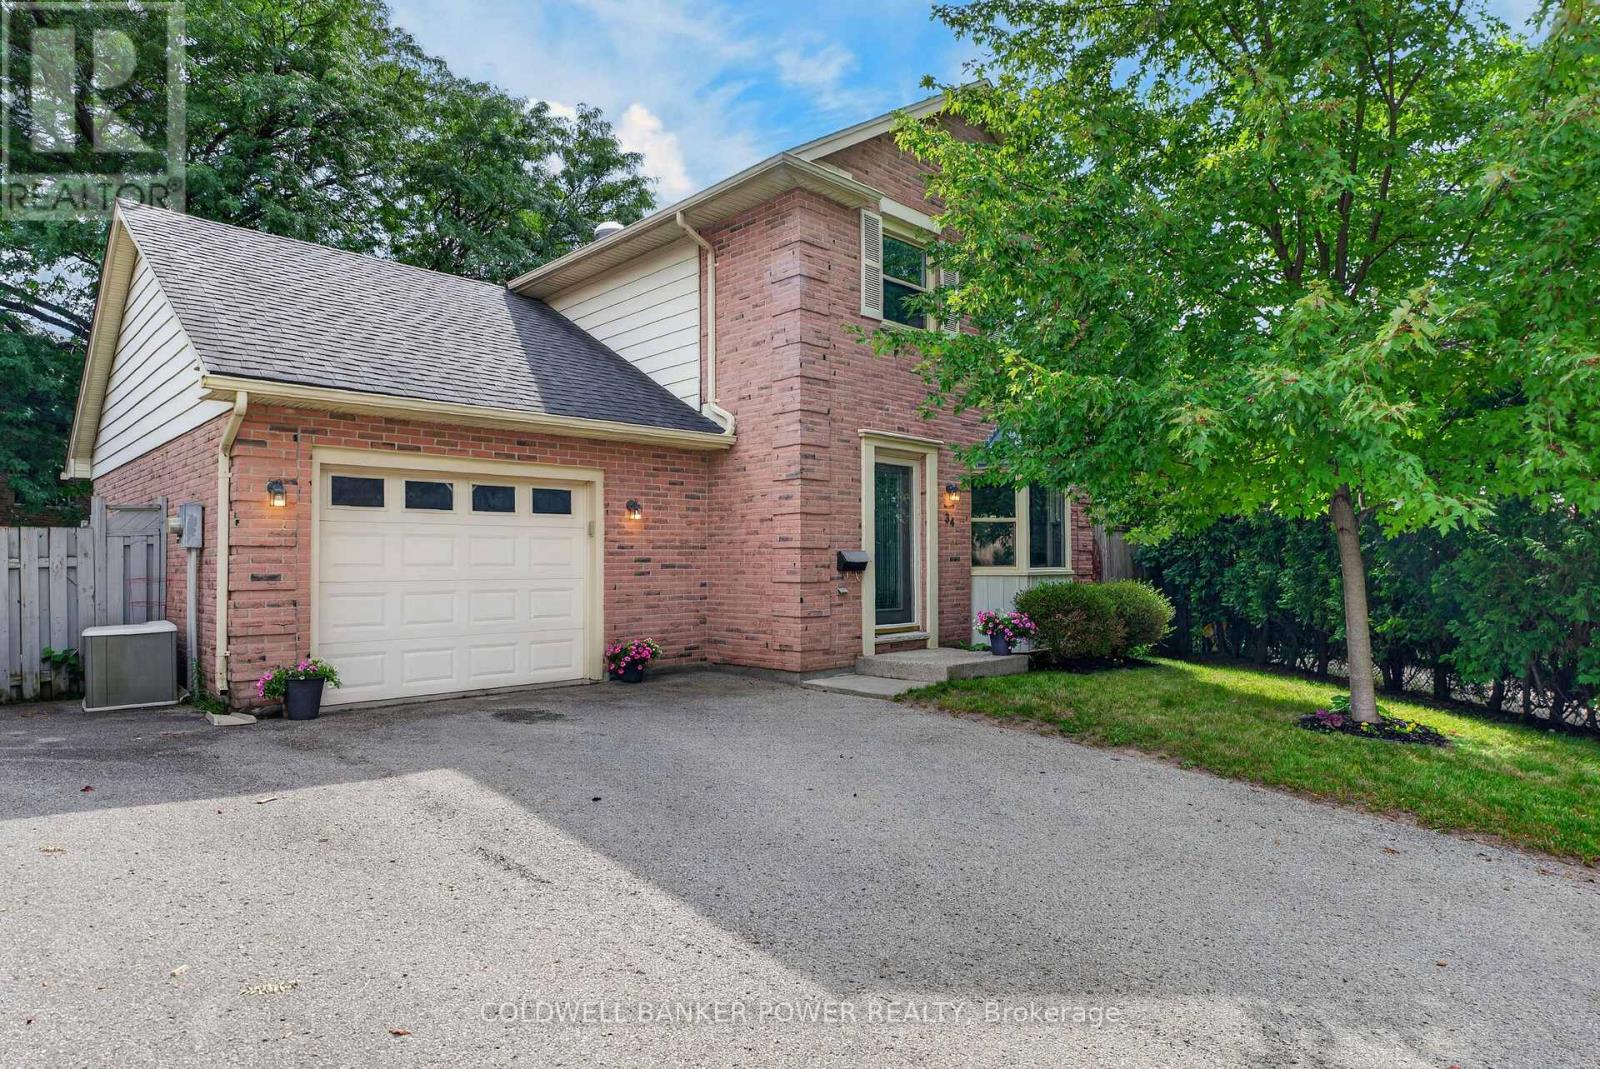
Enjoy the best of Byron living in this thoughtfully updated 2-storey home, perfectly positioned on a quiet court in a family-friendly neighbourhood. With 3 spacious bedrooms, an updated bathroom, second-floor laundry, and a finished lower level, there's room to grow, relax, and entertain. The main floor features large living and dining rooms and a lovely kitchen with stainless steel appliances, double sink, generous counter space, and abundant cabinetry.
A sliding patio door leads to the rebuilt back deck and fully fenced rear yard, creating the perfect setting for summer BBQs, entertaining, or relaxing outdoors. A 2-piece powder room and single-car garage with inside entry complete the main level. Upstairs, the large primary bedroom is complemented by two additional spacious bedrooms, a beautifully renovated 4-piece bathroom (2025), and the convenience of laundry on the same level.
The finished lower level offers a cozy recreation room with a Regency gas fireplace, dedicated workspace, storage, and access to the rear yard. The fully fenced yard is great for entertaining and features a lovely deck, oversized patio, and ample green space that provides plenty of room for children's activities and for pets to run and play. Enjoy peace of mind with numerous updates, including an owned high-efficiency Rheem furnace, central A/C and Ecobee Smart Thermostat all updated in 2022, owned 40-gallon gas water heater (2025), rebuilt deck and fencing (2024), updated roller shades (2024), and completely renovated upper bathroom (2025).
Ideally located within walking distance of highly regarded schools, Springbank Park, Byron Sports Complex, and Byron Village Plaza, with quick access to the 401/402. A quiet court setting, thoughtful updates, and a fantastic layout make this an opportunity you won't want to miss.
Property summary
- MLS® number
- X13759820
- Property type
- Single Family
- Building type
- House
- Title
- Freehold
- Land size
- 27.5 x 102.9 FT ; 9.18 x 9.18x9.18 x102.93 x 94.38 x 77.35
- Annual property taxes
- $4,107.00
- Parking
- 4 spaces · Attached Garage, Garage
- Days on market
- 9 days
Features & details
- Heating
- Forced air, Natural gas
- Cooling
- Central air conditioning
- Basement
- Finished, N/A
- Appliances
- Washer, Refrigerator, Dishwasher, Stove, Range, Dryer, Window Coverings, Garage door opener remote(s), Water Heater
- Exterior features
- Brick, Aluminum siding
- Community features
- Community Centre
What would this home cost you?
Based on the $599,900 asking price at a 5.00% example rate, semi-annual compounding.
Renanza Realty Inc. can represent you on this property — send an enquiry to arrange a private viewing.
Listing courtesy of COLDWELL BANKER POWER REALTY, LONDON.
The listing data displayed here is provided in part by the Canadian Real Estate Association (CREA) through its Data Distribution Facility (DDF®) and is drawn from Boards and Associations across Canada. Information is deemed reliable but is not guaranteed accurate by CREA. The listings are held by brokerages other than Renanza Realty unless otherwise noted.
The trademarks REALTOR®, REALTORS® and the REALTOR® logo are controlled by CREA and identify real estate professionals who are members of CREA. The trademarks MLS®, Multiple Listing Service® and the associated logos identify professional services rendered by REALTOR® members of CREA to effect the purchase, sale and lease of real estate as part of a cooperative selling system.