
34 CHISHOLM Street
Cambridge, Ontario
MLS® 40874766
$2,695/mo
- Status
- Active
- Property type
- House
- MLS® number
- 40874766
- Bedrooms
- 3
- Bathrooms
- 2
- Year built
- —
 1 / 27
Listing description
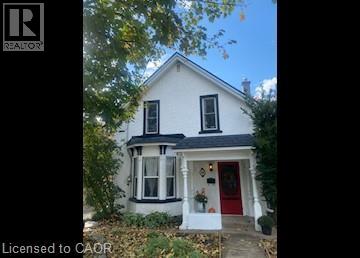
Gorgeous 3 Bedroom Detached Home in Galt! Welcome to 34 Chisholm Street in Cambridge! This charming 3-bedroom detached home has so much to offer, featuring original hardwood flooring, an open and functional layout, and tasteful updates throughout.
Enjoy cozy evenings by the living room fireplace or spend time outdoors in the spacious, fully fenced backyard. With its warm character and inviting atmosphere, this home truly feels like home. Features: • 3 Spacious Bedrooms • 1.
5 Bathrooms (Main Floor Powder Room) • 5 Appliances (Fridge, Gas Stove, Dishwasher, Washer & Dryer) • Open-Concept Layout • Living Room Fireplace • Built-In Bookshelves • Mudroom with Backyard Access • Carpet-Free • Original Hardwood Flooring Throughout • Spacious Fully Fenced Backyard • Large Unfinished Basement • 2-Car Driveway Parking • Central Heating & Air Conditioning • Minutes from Downtown Galt (Shopping, Groceries & Entertainment) • Easy Access to the Grand River, Parks & Walking Trails • School Districts: Central Public School, Stewart Avenue Public School, St. Andrew's Senior Public School & More *** Rent Plus All Utilities! *** *** Available NOW!
*** ***See sales brochure below for showing instructions***
Property summary
- MLS® number
- 40874766
- Property type
- Single Family
- Building type
- House
- Square footage
- 1,280 sq ft
- Title
- Freehold
- Parking
- 2 spaces
- Days on market
- 7 days
Features & details
- Heating
- Forced air, Natural gas
- Cooling
- Central air conditioning
- Basement
- Unfinished, Full
- Appliances
- Washer, Refrigerator, Dishwasher, Stove, Dryer
- Exterior features
- Stucco, Other
- Lot features
- Paved driveway
- Architectural style
- Other
Renanza Realty Inc. can represent you on this property — send an enquiry to arrange a private viewing.
Listing courtesy of Vancor Realty Inc., Cambridge.
The listing data displayed here is provided in part by the Canadian Real Estate Association (CREA) through its Data Distribution Facility (DDF®) and is drawn from Boards and Associations across Canada. Information is deemed reliable but is not guaranteed accurate by CREA. The listings are held by brokerages other than Renanza Realty unless otherwise noted.
The trademarks REALTOR®, REALTORS® and the REALTOR® logo are controlled by CREA and identify real estate professionals who are members of CREA. The trademarks MLS®, Multiple Listing Service® and the associated logos identify professional services rendered by REALTOR® members of CREA to effect the purchase, sale and lease of real estate as part of a cooperative selling system.