
34 CANARY Street
Whitby, Ontario
MLS® 40878581
$949,900
- Status
- Active
- Property type
- House
- MLS® number
- 40878581
- Bedrooms
- 4
- Bathrooms
- 3
- Year built
- —
 1 / 39
Listing description
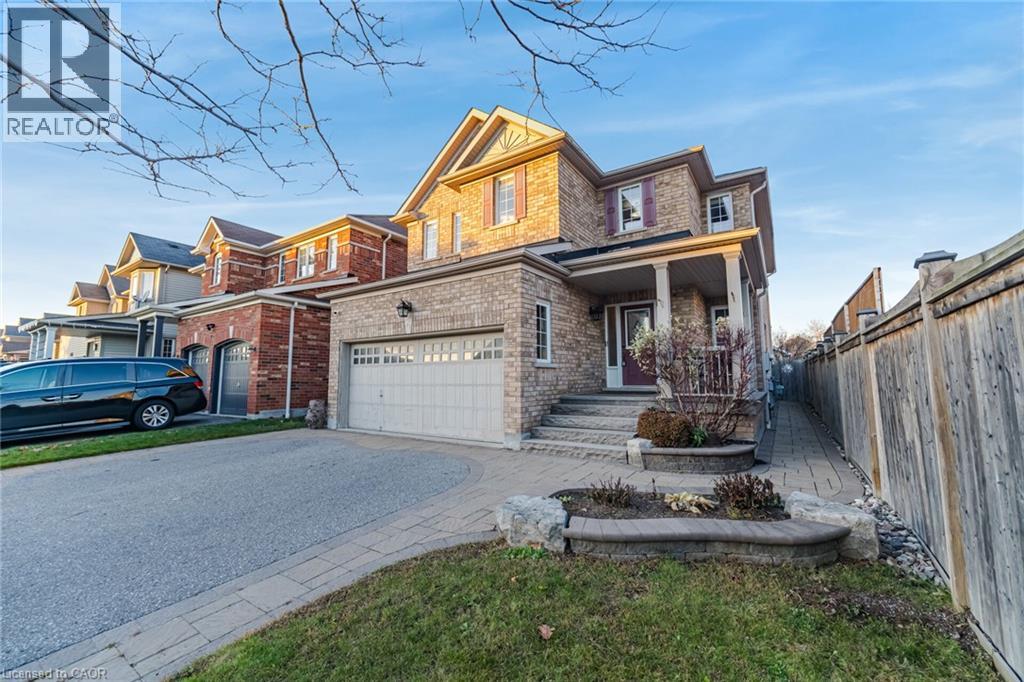
Discover Space, Comfort And Possibility In This Beautiful 4 Bedroom, 3 Bathroom Home In Whitby's Sought After Taunton North Community! Offered By The Original Owner, This Inviting Home Features 9 Foot Ceilings On The Main Floor And An Upgraded Recessed Fireplace That Creates A Warm Focal Point In The Family Room. The Spacious Kitchen Offers An Eat In Breakfast Area And A Walkout To A Beautifully Landscaped, Private Backyard, Perfect For Outdoor Dining And Entertaining.
Upstairs, Four Generously Sized Bedrooms Provide Plenty Of Room For The Whole Family, Including A Primary Retreat With A Walk In Closet And 4 Piece Ensuite. A Wide Driveway Provides Ample Parking, While The Unfinished Basement With A Separate Entrance From The Garage Offers A Blank Canvas To Create Additional Living Space Tailored To Your Needs. Enjoy A Convenient Location Near Schools, Parks, Shopping, Restaurants And Everyday Essentials, Including Whitby Smart Centres, With Easy Access To Highway 407!
Property summary
- MLS® number
- 40878581
- Property type
- Single Family
- Building type
- House
- Square footage
- 2,353 sq ft
- Title
- Freehold
- Annual property taxes
- $7,755.77
- Parking
- 6 spaces · Attached Garage
- Days on market
- 1 day
Features & details
- Heating
- Forced air, Natural gas
- Cooling
- Central air conditioning
- Basement
- Unfinished, Full
- Exterior features
- Brick Veneer
- Architectural style
- Other
What would this home cost you?
Based on the $949,900 asking price at a 5.00% example rate, semi-annual compounding.
Renanza Realty Inc. can represent you on this property — send an enquiry to arrange a private viewing.
Listing courtesy of Royal Lepage Signature Realty, Mississauga.
The listing data displayed here is provided in part by the Canadian Real Estate Association (CREA) through its Data Distribution Facility (DDF®) and is drawn from Boards and Associations across Canada. Information is deemed reliable but is not guaranteed accurate by CREA. The listings are held by brokerages other than Renanza Realty unless otherwise noted.
The trademarks REALTOR®, REALTORS® and the REALTOR® logo are controlled by CREA and identify real estate professionals who are members of CREA. The trademarks MLS®, Multiple Listing Service® and the associated logos identify professional services rendered by REALTOR® members of CREA to effect the purchase, sale and lease of real estate as part of a cooperative selling system.