
34 Bowman Circle
Sylvan Lake, Alberta
MLS® A2342299
$639,900
- Status
- Active
- Property type
- House
- MLS® number
- A2342299
- Bedrooms
- 5
- Bathrooms
- 3
- Year built
- 2010
 1 / 27
Listing description
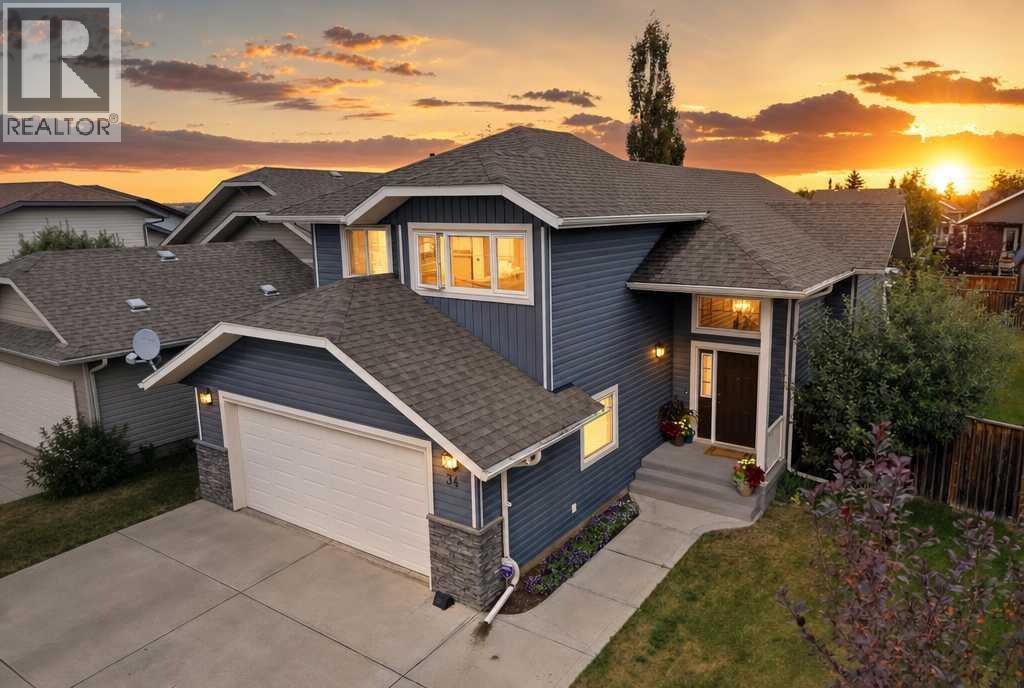
Some homes just seem to make family life a little easier, and this is one of them. Tucked in the corner on a pie lot in a welcoming neighbourhood, this beautifully cared-for home is surrounded by the things families appreciate most — schools, playgrounds, and walking trails. With five bedrooms and a thoughtful layout that offers both togetherness and room to spread out, this is a home you can grow into.
The main floor is bright, comfortable, and designed for the way families actually live. The open-concept kitchen and dining area gives everyone a place to gather, with a granite counters, a center island with a NEW undermount sink, and corner pantry providing plenty of workspace and storage. Just beyond, the living room feels warm and inviting, centered around a gas fireplace with a custom mantle.
Two well-appointed bedrooms and a full bathroom complete the main level. Upstairs, the private primary suite offers a little more peace and quiet when you need it with your a full ensuite — your own space to retreat and recharge. Downstairs, the finished lower level continues to give this home the flexibility families need, with two additional bedrooms, a full bathroom, and a large living area that can become whatever works best for you.
A place for movie nights, games, teenagers, hobbies, or simply more room for everyone to enjoy. There is also a rough-in for in-floor heat downstairs. Garage has drain and hot and cold water taps.
Pre-inspected for added peace of mind.
Property summary
- MLS® number
- A2342299
- Property type
- Single Family
- Building type
- House
- Square footage
- 1,404 sq ft
- Title
- Freehold
- Land size
- 5020 square feet
- Built in
- 2010
- Annual property taxes
- $4,969.26
- Parking
- 5 spaces · Attached Garage, Oversize, Concrete
- Days on market
- 1 day
Features & details
- Heating
- Forced air, Natural gas, Other
- Cooling
- Central air conditioning
- Basement
- Finished, Full
- Flooring
- Tile, Hardwood, Carpeted, Vinyl
- Appliances
- Refrigerator, Dishwasher, Stove, Microwave, Window Coverings
- Exterior features
- Stone, Vinyl siding
- Lot features
- No Smoking Home
- Community features
- Golf Course Development
- Architectural style
- Bi-level
What would this home cost you?
Based on the $639,900 asking price at a 5.00% example rate, semi-annual compounding.
Renanza Realty Inc. can represent you on this property — send an enquiry to arrange a private viewing.
Listing courtesy of CIR Realty, Red Deer.
The listing data displayed here is provided in part by the Canadian Real Estate Association (CREA) through its Data Distribution Facility (DDF®) and is drawn from Boards and Associations across Canada. Information is deemed reliable but is not guaranteed accurate by CREA. The listings are held by brokerages other than Renanza Realty unless otherwise noted.
The trademarks REALTOR®, REALTORS® and the REALTOR® logo are controlled by CREA and identify real estate professionals who are members of CREA. The trademarks MLS®, Multiple Listing Service® and the associated logos identify professional services rendered by REALTOR® members of CREA to effect the purchase, sale and lease of real estate as part of a cooperative selling system.