
34 AVONLEA WY
Spruce Grove, Alberta
MLS® E4508899
$725,000
- Status
- Active
- Property type
- House
- MLS® number
- E4508899
- Bedrooms
- 5
- Bathrooms
- 4
- Year built
- 2026
 1 / 70
Listing description
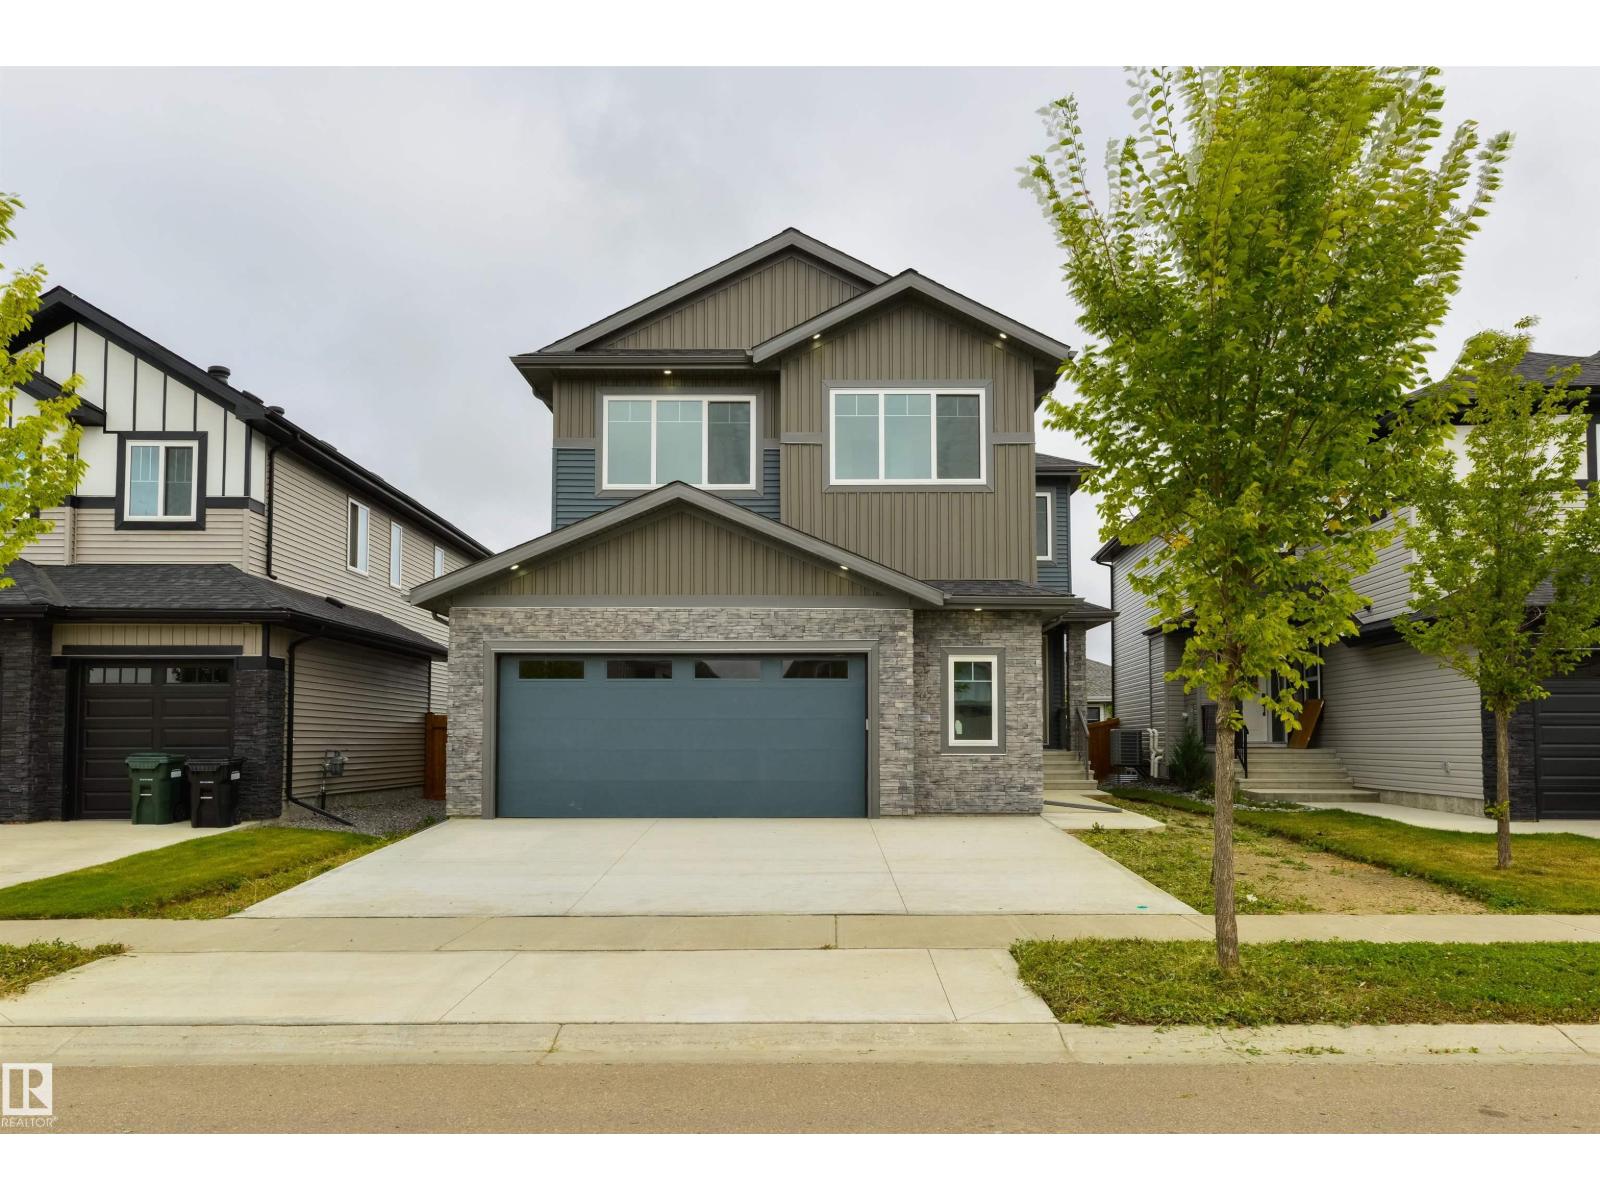
BRAND NEW & ready for a new family! Beautifully crafted w/ 9’ ceilings & 8’ doors throughout, the attention to detail in this home is exceptional. Features here include luxury vinyl plank flooring, a stunning two-toned kitchen w/ QUARTZ countertops, center island, full-height cabinetry w/ recessed lighting, separate dinette & a massive walk-through pantry leading to the mudroom, a gorgeous living room w/ electric fireplace & open-to-below design, stair lighting & glass railings leading to the upper level, a spacious bonus room, top-floor laundry, FOUR baths, FIVE beds including one on the main, three on one end of the upper level (2 of which share a 5pc ensuite), & a king-sized owner’s suite on the other which includes a walk-in closet & 5pc spa-like ensuite.
Complete w/ a low-maintenance exterior deck, OVERSIZED double-attached garage (suitable to park a truck!) , $5,000 appliance credit, & convenient side entrance, this home is steps from trails & playgrounds, w/ easy access to commuter highways.
Property summary
- MLS® number
- E4508899
- Property type
- Single Family
- Building type
- House
- Square footage
- 2,861 sq ft
- Title
- Freehold
- Land size
- 467.3 square meters
- Built in
- 2026
- Parking
- Attached Garage, Oversize
- Days on market
- 14 days
Features & details
- Heating
- Forced air
- Basement
- Unfinished, Full
- Appliances
- Hood Fan, Garage door opener
- Lot features
- See remarks, Flat site, No Animal Home, No Smoking Home
What would this home cost you?
Based on the $725,000 asking price at a 5.00% example rate, semi-annual compounding.
Renanza Realty Inc. can represent you on this property — send an enquiry to arrange a private viewing.
Listing courtesy of RE/MAX PREFERRED CHOICE, Spruce Grove.
The listing data displayed here is provided in part by the Canadian Real Estate Association (CREA) through its Data Distribution Facility (DDF®) and is drawn from Boards and Associations across Canada. Information is deemed reliable but is not guaranteed accurate by CREA. The listings are held by brokerages other than Renanza Realty unless otherwise noted.
The trademarks REALTOR®, REALTORS® and the REALTOR® logo are controlled by CREA and identify real estate professionals who are members of CREA. The trademarks MLS®, Multiple Listing Service® and the associated logos identify professional services rendered by REALTOR® members of CREA to effect the purchase, sale and lease of real estate as part of a cooperative selling system.