
34 ALBERT STREET
Norfolk (Langton), Ontario
MLS® X13753562
$594,500
- Status
- Active
- Property type
- House
- MLS® number
- X13753562
- Bedrooms
- 2
- Bathrooms
- 2
- Year built
- —
 1 / 42
Listing description
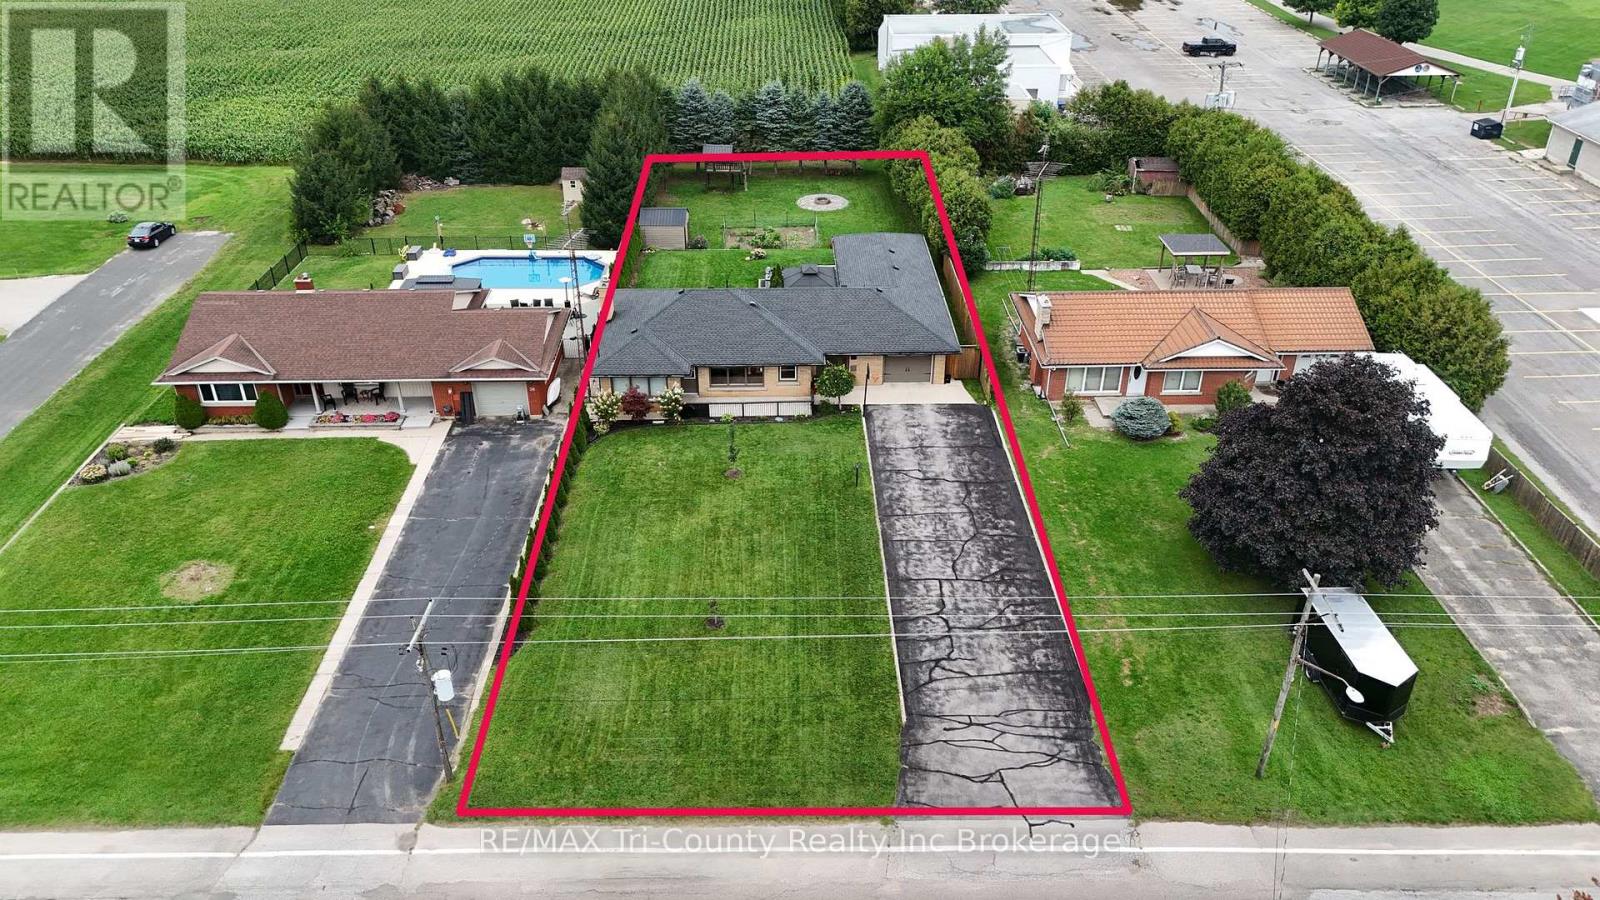
Meticulously maintained & updated, this two-bedroom brick bungalow offers more than 1,300 square feet of living space on the main floor, a double-length garage & a private backyard! A standout feature of this property is the impressive 54-foot-long garage, offering exceptional space for vehicles, storage, a workshop or recreational equipment. With doors providing access from the driveway directly through to the backyard, moving trailers, lawn equipment is easy & convenient.
This versatile drive-through design is ideal for hobbyists, car enthusiasts or anyone needing extra workspace & storage. A welcoming breezeway extends directly to the deck and backyard. Just inside the back entrance, you will find a convenient main-floor laundry, laundry sink and two-piece bathroom.
The main floor also features two bedrooms and a four-piece bathroom. Gather, dine and entertain in the spacious kitchen and dining area. The kitchen features a large kitchen window and island complimented by newer stove, dishwasher, sink, countertops, & hardware.
Paired with an adjoining dining room also with large window contributing natural light and an open feeling. Continue on into the living room for your gathering or move downstairs to rec room for a cozier feel. Basement rec room displays a dry bar with mini fridge & features a wood burning fireplace (WETT inspected and certified) with ample area for couches, billards or instead a game of chess by the fire.
The other half of the basement lends to storage space, utilites and a cold room. The maintenance is evident in the updates: Windows 2022, Partial new flooring 2025, Shower surround 2025, roof shingles 2024, gas hook up for stove, dryer, BBQ 2022, Rust-Oleum painted eavestroughs paint 2024, treatedfurnace 2022, sump pump 2025, R 50 insulationin attic 2022, steel doors 2022, receptacles 2022, electrical panel & roughed in gas generator hook up 2022.
Property summary
- MLS® number
- X13753562
- Property type
- Single Family
- Building type
- House
- Title
- Freehold
- Land size
- 77.8 x 220.7 FT
- Annual property taxes
- $4,170.16
- Parking
- 10 spaces · Attached Garage, Garage
- Days on market
- 10 days
Features & details
- Heating
- Forced air, Natural gas
- Cooling
- Central air conditioning
- Basement
- Partially finished, Full
- Appliances
- Refrigerator, Water softener, Dishwasher, Stove, Hood Fan, Blinds, Garage door opener remote(s), Water Heater
- Exterior features
- Brick
- Lot features
- Gazebo
- Architectural style
- Bungalow
What would this home cost you?
Based on the $594,500 asking price at a 5.00% example rate, semi-annual compounding.
Renanza Realty Inc. can represent you on this property — send an enquiry to arrange a private viewing.
Listing courtesy of RE/MAX Tri-County Realty Inc Brokerage, TILLSONBURG.
The listing data displayed here is provided in part by the Canadian Real Estate Association (CREA) through its Data Distribution Facility (DDF®) and is drawn from Boards and Associations across Canada. Information is deemed reliable but is not guaranteed accurate by CREA. The listings are held by brokerages other than Renanza Realty unless otherwise noted.
The trademarks REALTOR®, REALTORS® and the REALTOR® logo are controlled by CREA and identify real estate professionals who are members of CREA. The trademarks MLS®, Multiple Listing Service® and the associated logos identify professional services rendered by REALTOR® members of CREA to effect the purchase, sale and lease of real estate as part of a cooperative selling system.