
34 - 810 MAITLAND STREET
London East (East B), Ontario
MLS® X13494562
$479,900
- Status
- Active
- Property type
- House
- MLS® number
- X13494562
- Bedrooms
- 2
- Bathrooms
- 3
- Year built
- —
 1 / 51
Listing description
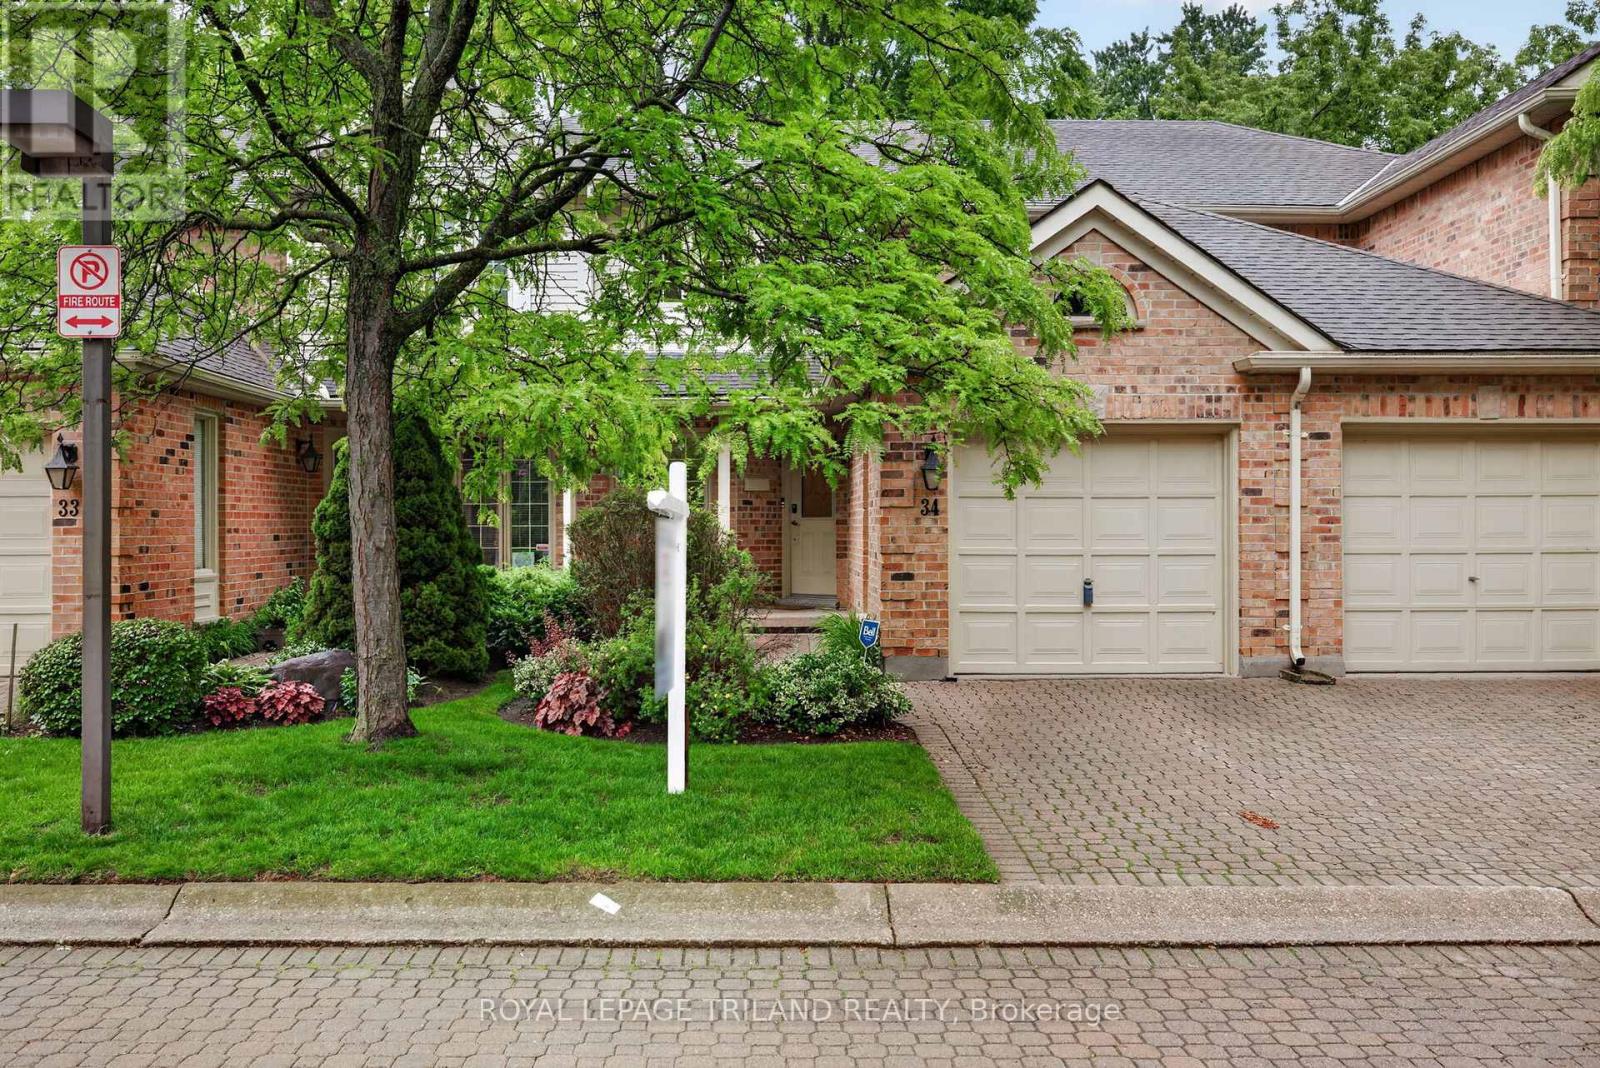
Welcome to Unit 34 at Old North Condominiums, a rare opportunity to own in one of Old North's most sought-after townhouse communities. Tucked away in a private enclave just minutes from Downtown London, St. Joseph's Hospital, University Hospital, Western University, parks, restaurants & everyday amenities, this location offers an exceptional blend of convenience and tranquility.
Rarely do units become available in this meticulously maintained complex, known for its beautifully manicured grounds, mature landscaping & inground sprinkler system. A cozy covered front porch welcomes you home. Inside, original hardwood flooring flows through the foyer, dining room, kitchen and family room.
Just off the entry is a bright formal living room with a large picture window, while the adjoining dining room provides an ideal setting for family gatherings and entertaining. The updated kitchen features warm wood cabinetry, ample workspace & a moveable L-shaped island with seating. Open to the kitchen is the inviting family room with a gas fireplace (unused by the current owner) & access to the private rear deck.
Surrounded by mature trees, this peaceful outdoor retreat also features a powered retractable awning for added comfort & enjoyment. Upstairs, laminate flooring extends through the hall and primary bedroom. The spacious primary suite boasts a vaulted ceiling, oversized walk-in closet & a 4-piece ensuite with separate shower & jetted tub.
The second bedroom also features a vaulted ceiling, large walk-in closet & its own private 4-piece ensuite. A convenient 2-piece powder room is located on the main floor. The unfinished lower level offers excellent storage space & future development potential, while also housing the laundry area.
Additional highlights include a single attached garage with inside entry, updated furnace ('19) & central air ('19), shingles most windows. A rare chance to enjoy low-maintenance living in one of London's most desirable neighbourhoods.
Property summary
- MLS® number
- X13494562
- Property type
- Single Family
- Building type
- Row / Townhouse
- Title
- Condo/Strata
- Annual property taxes
- $4,241.00
- Parking
- 2 spaces · Attached Garage, Garage, Covered, Inside Entry
- Days on market
- 61 days
Features & details
- Heating
- Forced air, Natural gas
- Cooling
- Central air conditioning
- Basement
- Partially finished, Full
- Appliances
- Washer, Refrigerator, Dishwasher, Stove, Dryer, Garage door opener remote(s)
- Exterior features
- Brick, Vinyl siding
- Lot features
- Cul-de-sac, Wooded area
- Community features
- Pets Allowed With Restrictions
- Maintenance fee
- $450 / Monthly
What would this home cost you?
Based on the $479,900 asking price at a 5.00% example rate, semi-annual compounding.
Renanza Realty Inc. can represent you on this property — send an enquiry to arrange a private viewing.
Listing courtesy of ROYAL LEPAGE TRILAND REALTY, LONDON.
The listing data displayed here is provided in part by the Canadian Real Estate Association (CREA) through its Data Distribution Facility (DDF®) and is drawn from Boards and Associations across Canada. Information is deemed reliable but is not guaranteed accurate by CREA. The listings are held by brokerages other than Renanza Realty unless otherwise noted.
The trademarks REALTOR®, REALTORS® and the REALTOR® logo are controlled by CREA and identify real estate professionals who are members of CREA. The trademarks MLS®, Multiple Listing Service® and the associated logos identify professional services rendered by REALTOR® members of CREA to effect the purchase, sale and lease of real estate as part of a cooperative selling system.