
#34 2215 24 ST NW
Edmonton, Alberta
MLS® E4514076
$284,800
- Status
- Active
- Property type
- House
- MLS® number
- E4514076
- Bedrooms
- 2
- Bathrooms
- 3
- Year built
- 2015
 1 / 40
Listing description
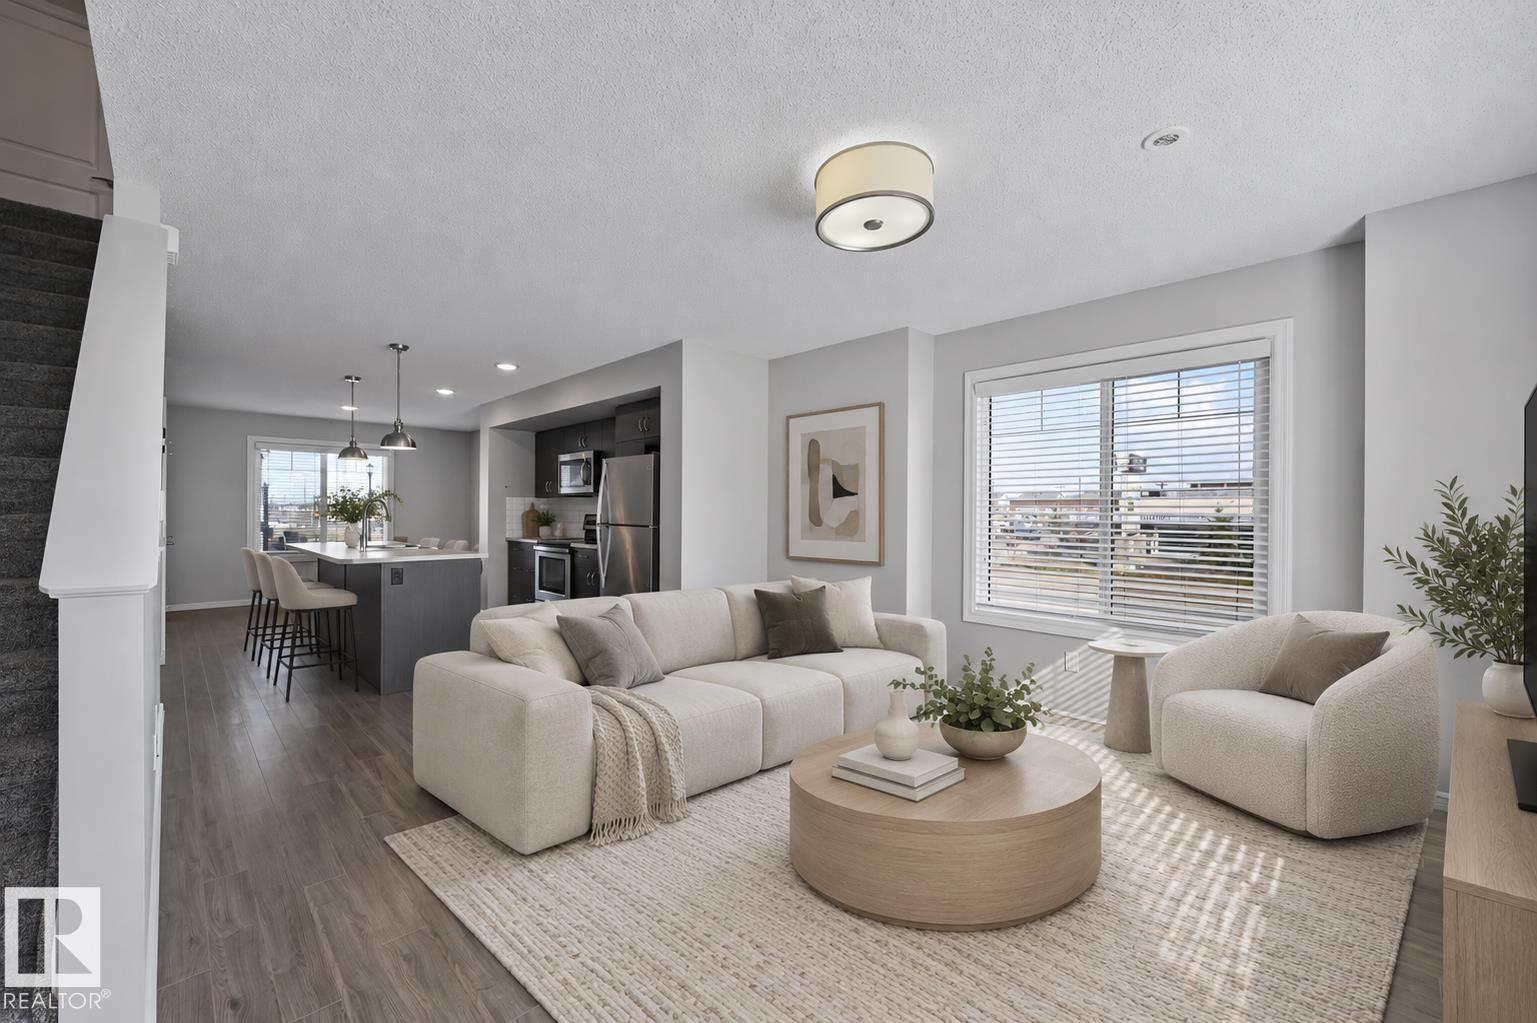
Built by Landmark - beautifully maintained MOVE-IN READY 1180 sq ft 2 bed, 2. 5 bath END UNIT townhome in Laurel. ULTIMATE CONVENIENCE, CLOSE TO EVERYTHING!
Roomy open concept main floor w/ abundant natural light, anchored by a spacious kitchen: oversized island, full-height cabinetry, subway tile backsplash, stainless steel appliances & WALK-IN PANTRY. Upstairs, two generously sized bedrooms, each with its OWN ENSUITE & WALK-IN CLOSET - the primary has 4-pc ensuite with DUAL SINKS. The lower level adds a mudroom & attached single garage, with visitor parking close by.
Tankless hot water & HRV system keep energy efficiency high and utility bills low. Very short drive or walk to school: Svend Hansen K to 9 & Elder Dr Whiskeyjack Highschool. Steps to pond and walking trails.
Everyday amenities only minutes away - grocery stores, Meadows Recreation Centre, library & transit centre. Quick access to major commuter routes incl Anthony Henday & Whitemud. An ideal fit for first-time buyers and investors alike!
Property summary
- MLS® number
- E4514076
- Property type
- Single Family
- Building type
- Row / Townhouse
- Square footage
- 1,180 sq ft
- Title
- Condo/Strata
- Built in
- 2015
- Parking
- Attached Garage
- Days on market
- 13 days
Features & details
- Heating
- Forced air
- Basement
- Finished, Partial
- Appliances
- Washer, Refrigerator, Dishwasher, Stove, Dryer, Microwave Range Hood Combo, Window Coverings, Garage door opener, Garage door opener remote(s)
- Community features
- Public Swimming Pool
- Maintenance fee
- $244.32 / Monthly
What would this home cost you?
Based on the $284,800 asking price at a 5.00% example rate, semi-annual compounding.
Renanza Realty Inc. can represent you on this property — send an enquiry to arrange a private viewing.
Listing courtesy of RE/MAX Excellence, Edmonton.
The listing data displayed here is provided in part by the Canadian Real Estate Association (CREA) through its Data Distribution Facility (DDF®) and is drawn from Boards and Associations across Canada. Information is deemed reliable but is not guaranteed accurate by CREA. The listings are held by brokerages other than Renanza Realty unless otherwise noted.
The trademarks REALTOR®, REALTORS® and the REALTOR® logo are controlled by CREA and identify real estate professionals who are members of CREA. The trademarks MLS®, Multiple Listing Service® and the associated logos identify professional services rendered by REALTOR® members of CREA to effect the purchase, sale and lease of real estate as part of a cooperative selling system.