
#34 1304 RUTHERFORD RD SW
Edmonton, Alberta
MLS® E4514715
$799,900
- Status
- Active
- Property type
- House
- MLS® number
- E4514715
- Bedrooms
- 2
- Bathrooms
- 3
- Year built
- 2026
 1 / 47
Listing description
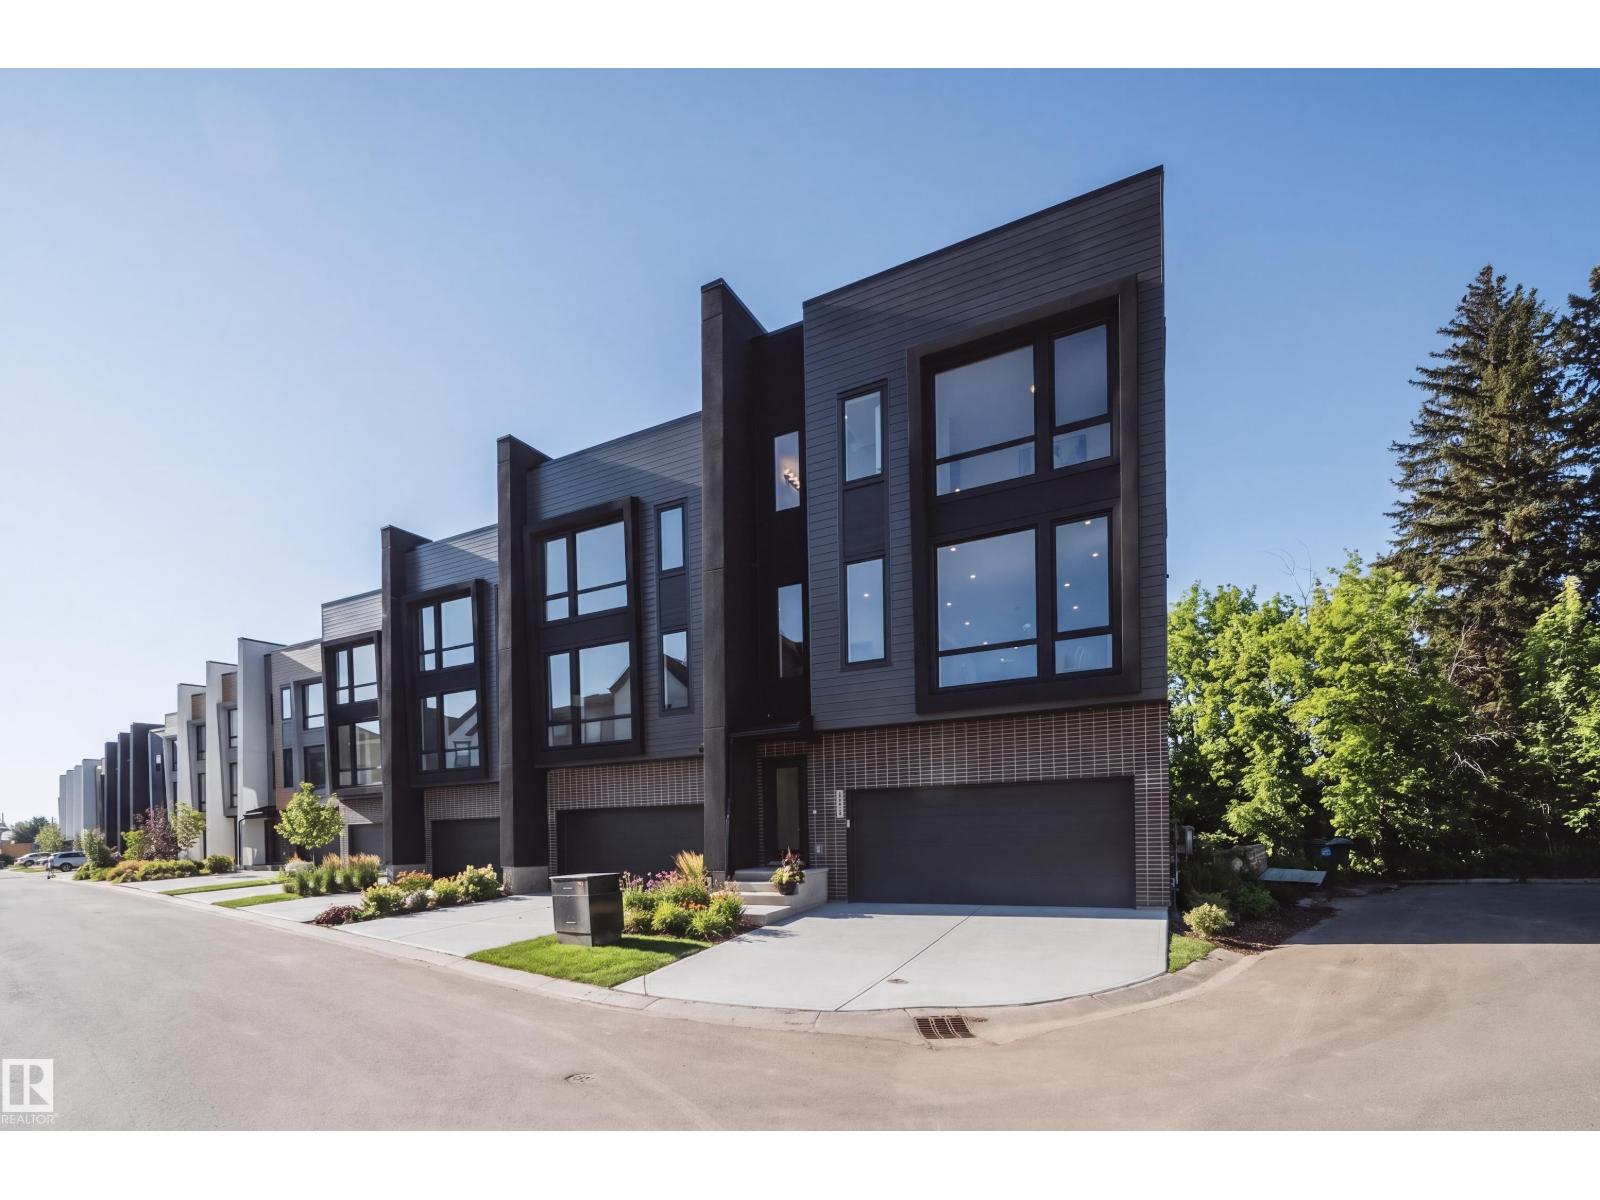
DISCOVER AWARD-WINNING ARCHITECTURAL LIVING at Pivot's Forest Collection in Rutherford! This exceptional END UNIT backs onto a beautiful forest setting, offering added privacy, abundant natural light and an incredible PRIVATE ROOFTOP TERRACE for relaxing or entertaining. Part of Pivot's acclaimed, award-winning development, this residence showcases striking 65-degree pivoted architecture designed to enhance views and individuality.
Inside, enjoy floor-to-ceiling windows, 9' main-floor ceilings, open-concept living, quartz countertops, contemporary finishes and flexible living spaces. Multiple outdoor areas include a main-floor deck, covered patio and spectacular rooftop retreat. Explore kilometres of nearby walking and biking trails, with schools, shopping and amenities close at hand in established southwest Edmonton.
MOVE-IN READY! A handful of additional Pivot residences with different floor plans and quick possessions are also available. Experience something truly different!
Property summary
- MLS® number
- E4514715
- Property type
- Single Family
- Building type
- Row / Townhouse
- Square footage
- 2,250 sq ft
- Title
- Condo/Strata
- Land size
- 254.7 square meters
- Built in
- 2026
- Parking
- 4 spaces · Attached Garage
- Days on market
- 7 days
Features & details
- Heating
- Forced air
- Basement
- Finished, None
- Appliances
- Washer, Refrigerator, Dishwasher, Stove, Dryer, Microwave, Hood Fan, Garage door opener, Garage door opener remote(s)
- Lot features
- Corner Site, No Animal Home, No Smoking Home
- Maintenance fee
- $202.08 / Monthly
What would this home cost you?
Based on the $799,900 asking price at a 5.00% example rate, semi-annual compounding.
Renanza Realty Inc. can represent you on this property — send an enquiry to arrange a private viewing.
Listing courtesy of Rimrock Real Estate, Edmonton.
The listing data displayed here is provided in part by the Canadian Real Estate Association (CREA) through its Data Distribution Facility (DDF®) and is drawn from Boards and Associations across Canada. Information is deemed reliable but is not guaranteed accurate by CREA. The listings are held by brokerages other than Renanza Realty unless otherwise noted.
The trademarks REALTOR®, REALTORS® and the REALTOR® logo are controlled by CREA and identify real estate professionals who are members of CREA. The trademarks MLS®, Multiple Listing Service® and the associated logos identify professional services rendered by REALTOR® members of CREA to effect the purchase, sale and lease of real estate as part of a cooperative selling system.