
34 11771 KINGFISHER DRIVE
Richmond, British Columbia
MLS® R3167779
$958,000
- Status
- Active
- Property type
- House
- MLS® number
- R3167779
- Bedrooms
- 4
- Bathrooms
- 2
- Year built
- 1973
 1 / 24
Listing description
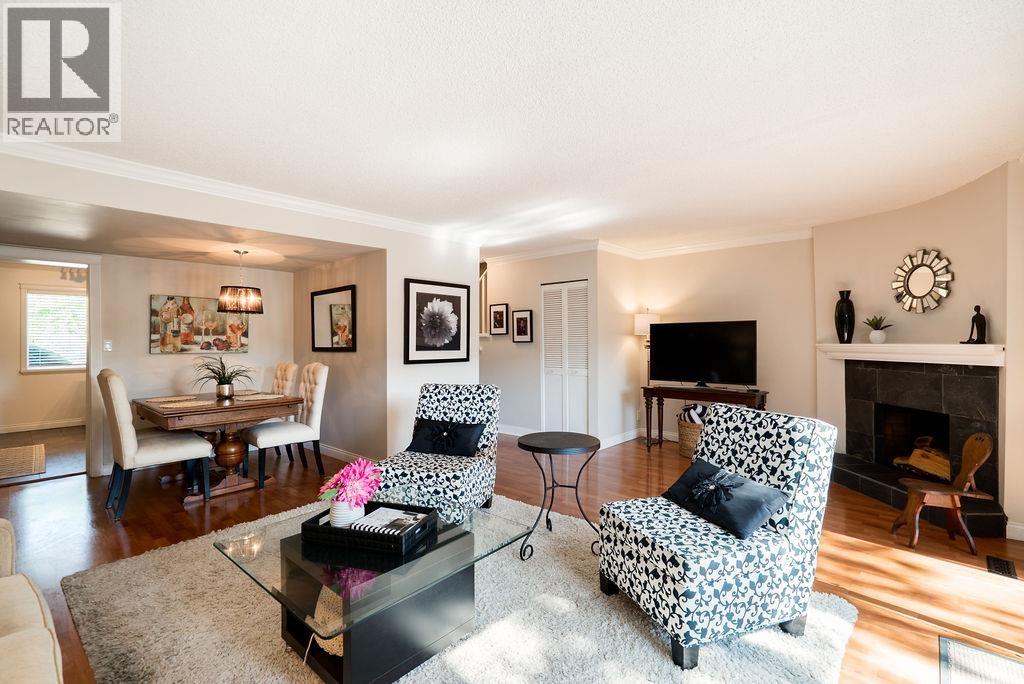
Rare 4-bedroom sanctuary offers the perfect blend of space, tranquility, and walkable community living. Nestled in beautifully landscaped Somerset Mews, known for its peaceful setting, this home is ideal for growing families and is move in ready. Tastefully updated with a bright, working kitchen and smart layout that flows naturally.
Upstairs laundry adds everyday convenience. Bonus, potential to add a second full bathroom, if needed. Your private south-facing backyard is your retreat-quiet, sun-soaked, and perfect for weekend gatherings.
Steps from WESTWIND Elementary. Easy walk to McMATH Secondary, STEVESTON VILLAGE, the Boardwalk, parks, and shops. This is walkable living with real community.
Well-maintained throughout. Refreshing outdoor pool, and a very well managed complex. Two parking and two pets permitted.
You're buying peace of mind and a lovely neighborhood. Welcome to Westwind a great place to call home ... EXQUISITE!
Property summary
- MLS® number
- R3167779
- Property type
- Single Family
- Building type
- Row / Townhouse
- Square footage
- 1,608 sq ft
- Title
- Condo/Strata
- Land size
- 0 square feet
- Built in
- 1973
- Annual property taxes
- $3,229.82
- Parking
- 2 spaces · Carport
- Days on market
- 2 days
Features & details
- Heating
- Forced air, Natural gas
- Appliances
- All
- Lot features
- Private setting, Treed
- Community features
- Pets Allowed With Restrictions
- Pool
- Outdoor pool
- Architectural style
- 2 Level
- Strata fee
- $505 / Monthly
What would this home cost you?
Based on the $958,000 asking price at a 5.00% example rate, semi-annual compounding.
Renanza Realty Inc. can represent you on this property — send an enquiry to arrange a private viewing.
Listing courtesy of RE/MAX Westcoast, Richmond.
The listing data displayed here is provided in part by the Canadian Real Estate Association (CREA) through its Data Distribution Facility (DDF®) and is drawn from Boards and Associations across Canada. Information is deemed reliable but is not guaranteed accurate by CREA. The listings are held by brokerages other than Renanza Realty unless otherwise noted.
The trademarks REALTOR®, REALTORS® and the REALTOR® logo are controlled by CREA and identify real estate professionals who are members of CREA. The trademarks MLS®, Multiple Listing Service® and the associated logos identify professional services rendered by REALTOR® members of CREA to effect the purchase, sale and lease of real estate as part of a cooperative selling system.